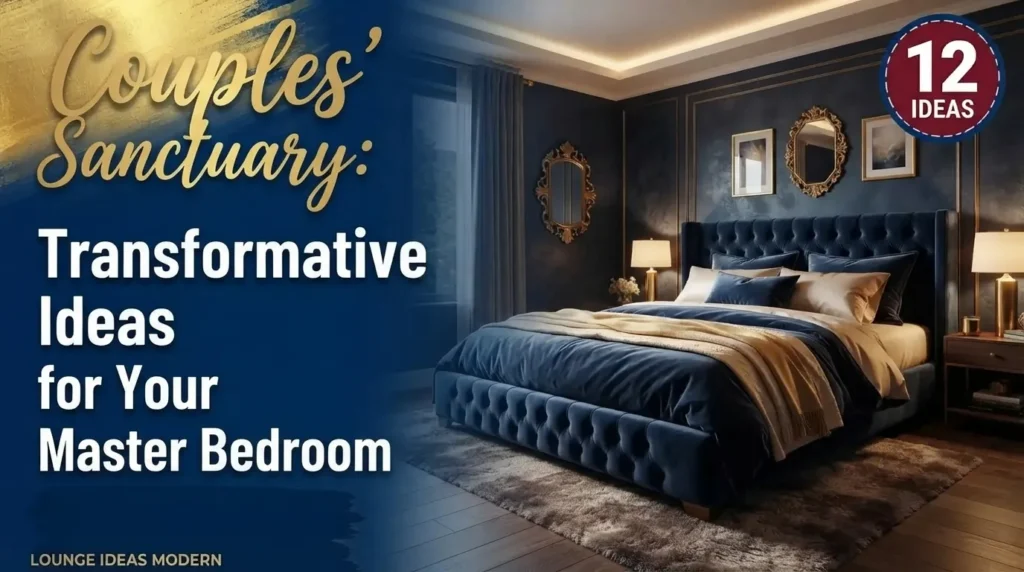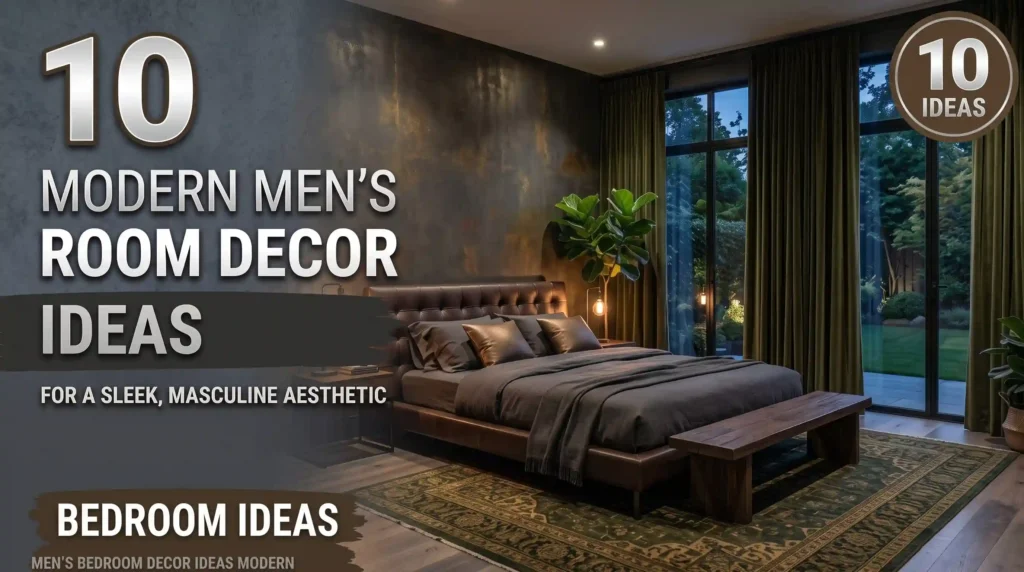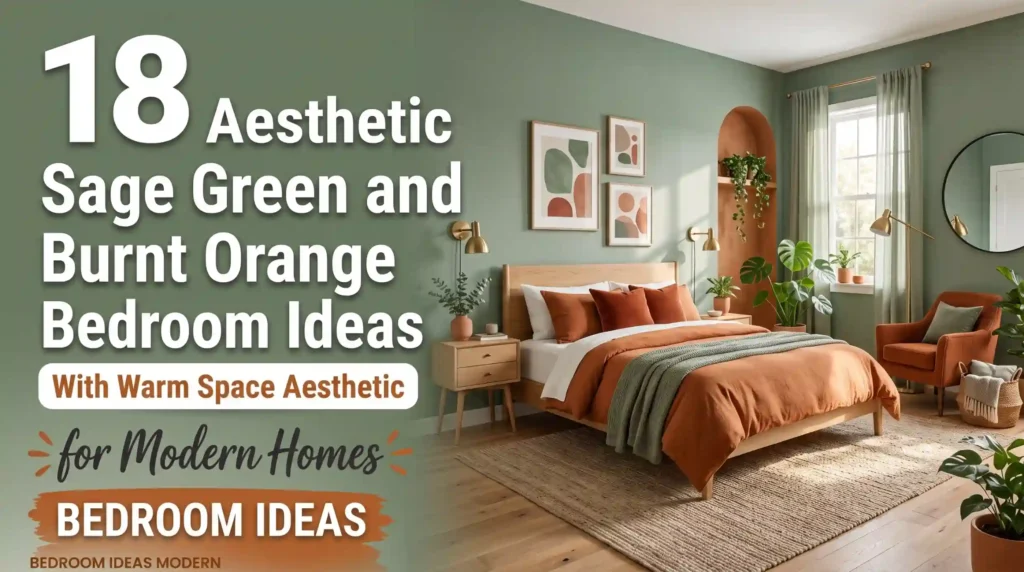







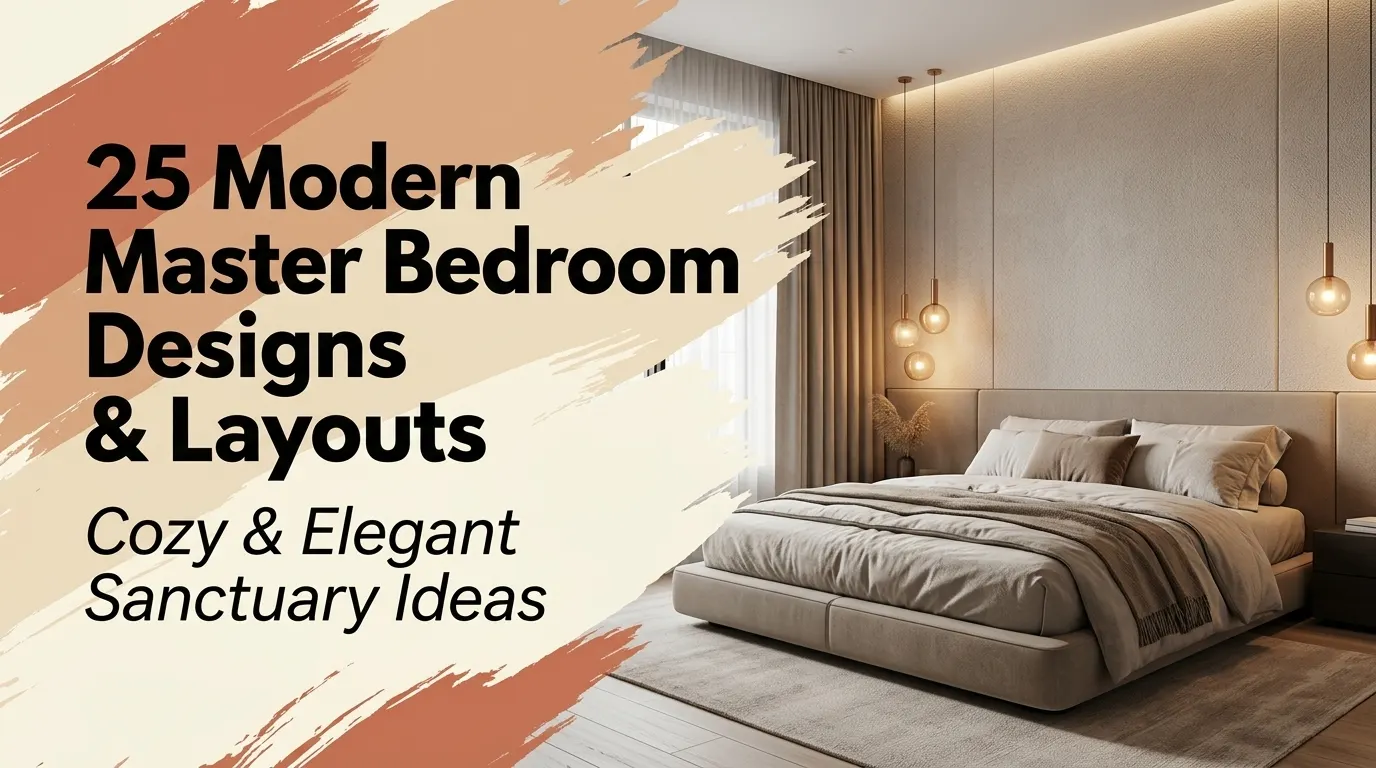
Your bedroom should feel like a sanctuary, not a storage unit for laundry baskets and rogue shoes. If you are tired of staring at empty corners and want to finally nail down cohesive modern master bedroom designs, you are in the right place. Let us walk through layouts that actually work for real life.
Table of Contents
- 1. The Corner Accent Chair Nook
- 2. Foot-of-the-Bed Bench Setup
- 3. Low-Profile Platform Bed with Minimalist Slats
- 4. Dual-Purpose Window Lounge
- 5. Moody Charcoal Accent Wall with Sconces
- 6. Oversized Upholstered Headboard Pairing
- 7. Floating Bedside Shelves and Warm Wood Tones
- 8. Statement Chandelier and Vaulted Ceiling Balance
- 9. L-Shaped Sectional Corner Retreat
- 10. Textured Lime-Wash Plaster Walls
- 11. Built-in Bookshelf Reading Corner
- 12. Curated Gallery Wall Masterpiece
- 13. Crittall Glass Partition En-Suite Layout
- 14. Fluted Oak Slat Wall with Concealed Cove Lighting
- 15. Double-Sided Linear Fireplace Hearth
- 16. Sculptural Indoor Tree in an Architectural Alcove
- 17. Minimalist Matte Black Steel Four-Poster Canopy
- 18. Monochromatic Warm Alabaster Layering
- 19. Asymmetrical Sculptural Bedside Pendants
- 20. Cantilevered Walnut Media Credenza and Art Niche
- 21. Recessed Floor-to-Ceiling Ripple-Fold Drapes
- 22. Japanese Low-Profile Tatami Bed with Extended Wings
- 23. Smoked Bronze Reflective Wardrobe Fronts
- 24. Sculptural Modern Plaster Relief Ceiling Canopy
- 25. Central Headboard Island with Rear Dressing Corridor
- Frequently Asked Questions
1. The Corner Accent Chair Nook
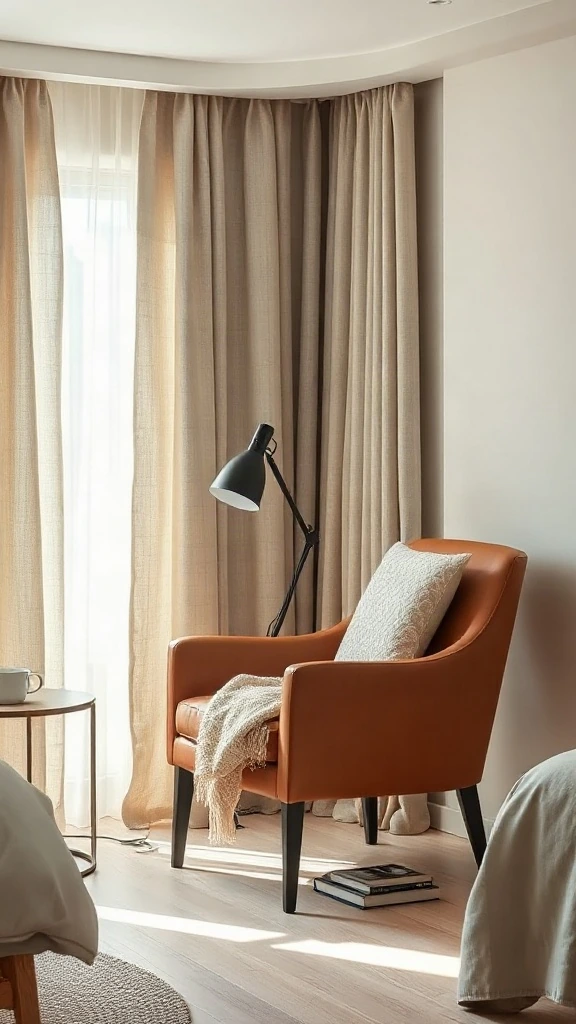
| Feature / Spec | Details |
|---|---|
| Style | Mid-Century Modern Minimalist |
| Primary Color Palette | Cognac, Warm White, Charcoal |
| Ideal Room Size | Medium to Large (150+ sq ft) |
| Focal Feature | Leather Armchair with Task Lighting |
Every time I walk into a bedroom with an empty, awkward corner, my interior designer brain immediately visualizes a cozy reading spot. You don’t need a massive footprint to carve out a functional bedroom sitting area. A single well-chosen armchair paired with a slim floor lamp turns dead square footage into a peaceful morning coffee retreat.
Pro Styling Move: Angle your armchair toward the center of the room rather than pushing it flat against the corner walls. It instantly feels more inviting.
2. Foot-of-the-Bed Bench Setup
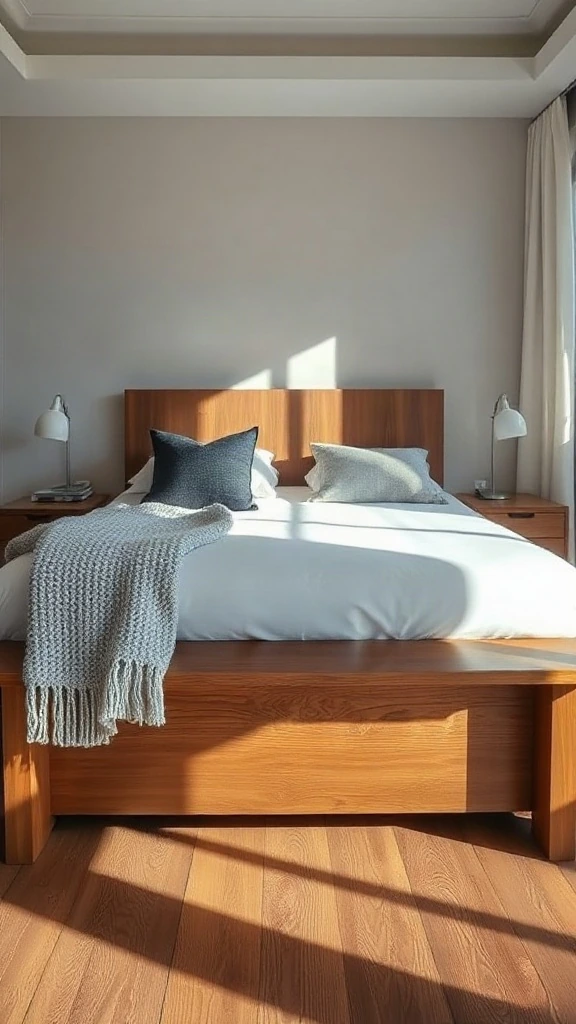
| Feature / Spec | Details |
|---|---|
| Style | Contemporary Organic |
| Primary Color Palette | Walnut, Crisp White, Oatmeal |
| Ideal Room Size | Standard to Large |
| Focal Feature | Slatted Wooden End Bench |
Putting a bench at the end of the bed is a classic move for a reason. It gives you a practical spot to pull on your socks without destroying your duvet covers. When you want to design a master bedroom that balances form and function, a slatted wooden bench or an upholstered stool anchors the visual weight of the bed frame.
Make sure your bench is roughly six to twelve inches shorter than your mattress width on both sides. If it matches the exact width, your walkway will feel cramped. Keep at least 30 inches of clear walking space between the bench and your dresser or wall.
3. Low-Profile Platform Bed with Minimalist Slats
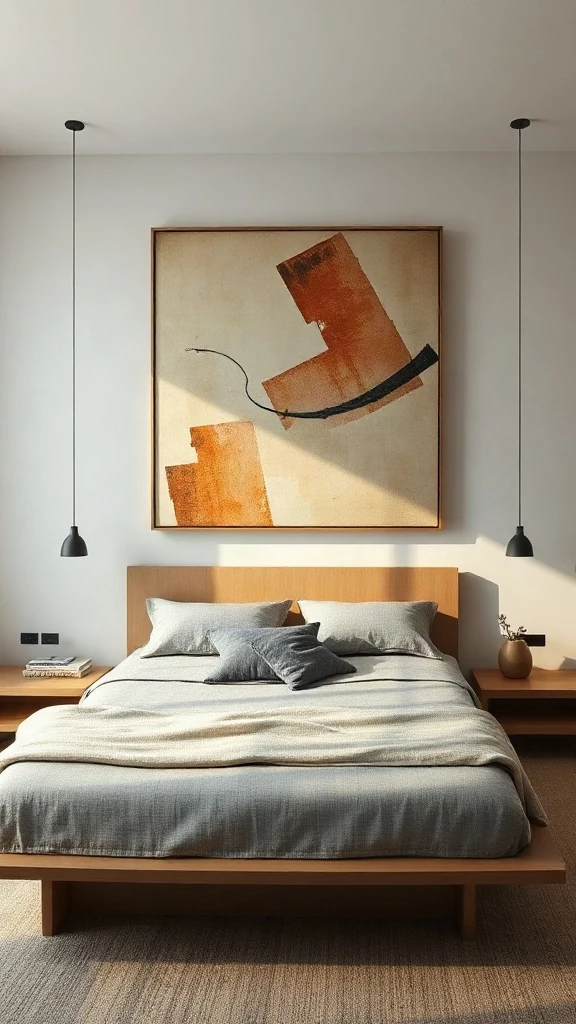
| Feature / Spec | Details |
|---|---|
| Style | Scandinavian Modern |
| Primary Color Palette | White Oak, Pale Gray, Slate |
| Ideal Room Size | Compact to Spacious |
| Focal Feature | Low Platform Frame with Attached Ledges |
Low platform beds change the entire vertical proportion of a room. By keeping furniture closer to the floor, standard eight-foot ceilings suddenly feel taller and more expansive. I often recommend this approach when clients struggle with low clearance or cramped bedroom square footage. If you love clean lines inspired by interior design styles list favorites, Scandinavian minimalism is unbeatable.
Keep your bedding simple. Stick with crisp percale sheets and a lightweight duvet rather than heavy, voluminous comforters that hide the clean wooden frame details.
4. Dual-Purpose Window Lounge
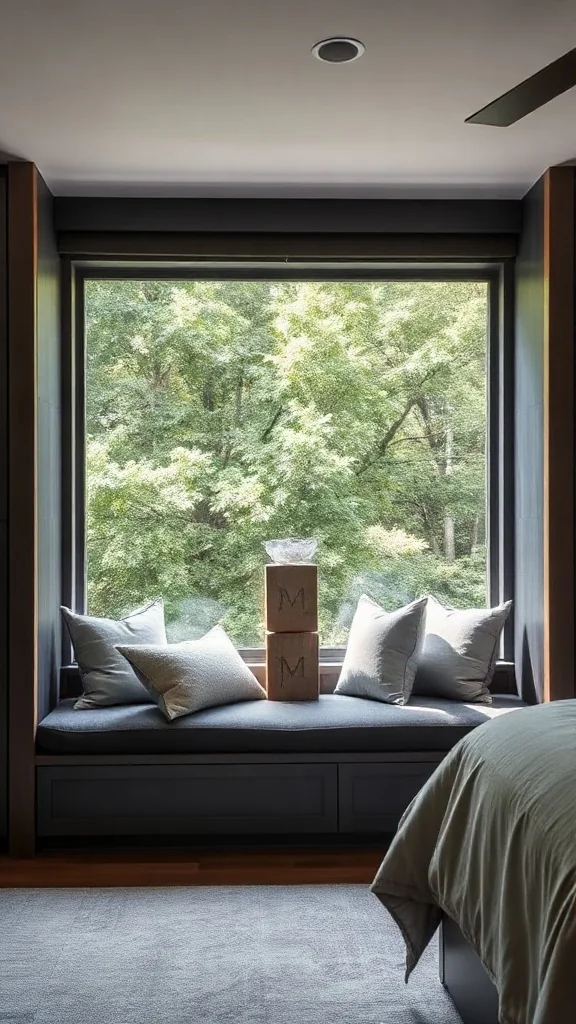
| Feature / Spec | Details |
|---|---|
| Style | Modern Transitional |
| Primary Color Palette | Natural Wood, Charcoal, Sage |
| Ideal Room Size | Medium to Large |
| Focal Feature | Custom Built-in Window Bench |
A window seat is the ultimate luxury in a master bedroom with sitting area layouts. It transforms dead architectural space into a prime destination for reading or napping. If you cannot build a custom bench, place a sturdy upholstered storage chest right beneath the sill and top it with custom cushions.
Make sure your seat cushions use high-density foam. Cheap foam bottoms out after a few months, and you will feel the hard wood underneath every time you sit down.
5. Moody Charcoal Accent Wall with Sconces
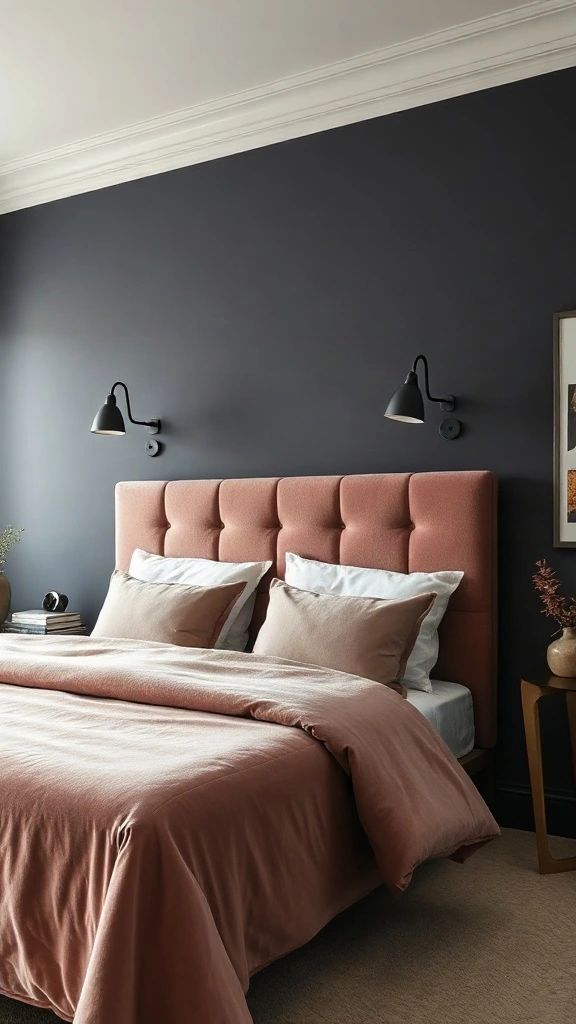
| Feature / Spec | Details |
|---|---|
| Style | Modern Moody Luxury |
| Primary Color Palette | Charcoal, Dusty Rose, Brass |
| Ideal Room Size | Medium to Large |
| Focal Feature | Matte Dark Feature Wall with Sconces |
Dark walls in a bedroom intimidate people. Don’t let them. Deep charcoal or rich navy creates an enveloping cocoon that promotes incredible sleep quality. When paired with smart Architectural Digest styling guide principles, dark paint adds instant depth and sophistication.
Hardwire your wall sconces so you don’t have dangling cords disrupting your master bedroom wall decor. If renting prevents hardwiring, opt for battery-operated puck lights inside vintage-style wall fixtures.
6. Oversized Upholstered Headboard Pairing
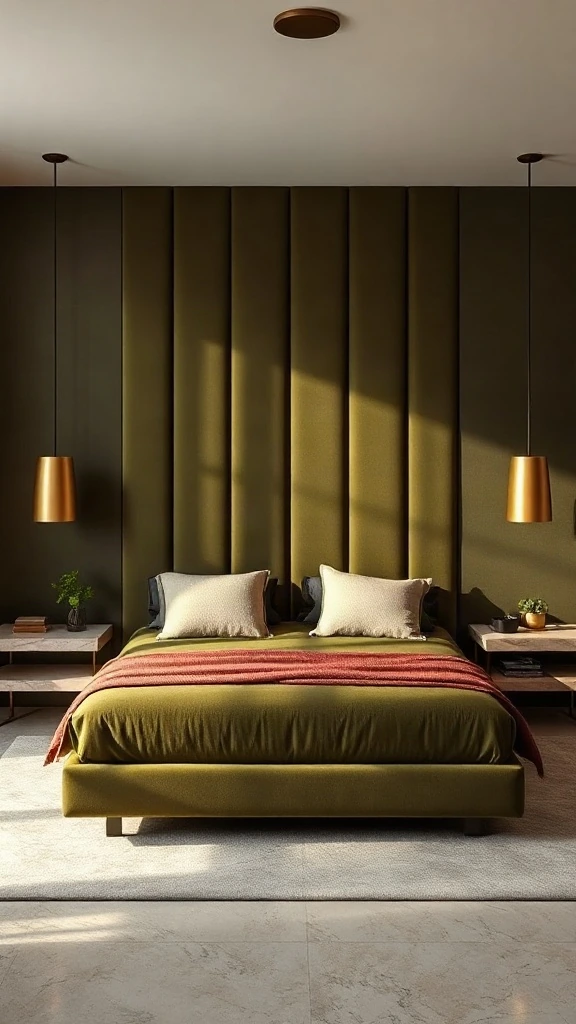
| Feature / Spec | Details |
|---|---|
| Style | Modern Hotel Luxury |
| Primary Color Palette | Olive Green, Travertine, Brass |
| Ideal Room Size | Spacious (180+ sq ft) |
| Focal Feature | Channeled Floor-to-Ceiling Headboard |
A standard 48-inch headboard often looks lost against high master bedroom walls. I always suggest going big with a floor-to-ceiling upholstered panel system. It adds luxurious acoustic dampening and serves as the ultimate backdrop for your bed.
Choose high-performance velvet or textured linen fabrics. They resist staining and clean up easily if you enjoy your morning coffee propped up against the cushions.
7. Floating Bedside Shelves and Warm Wood Tones
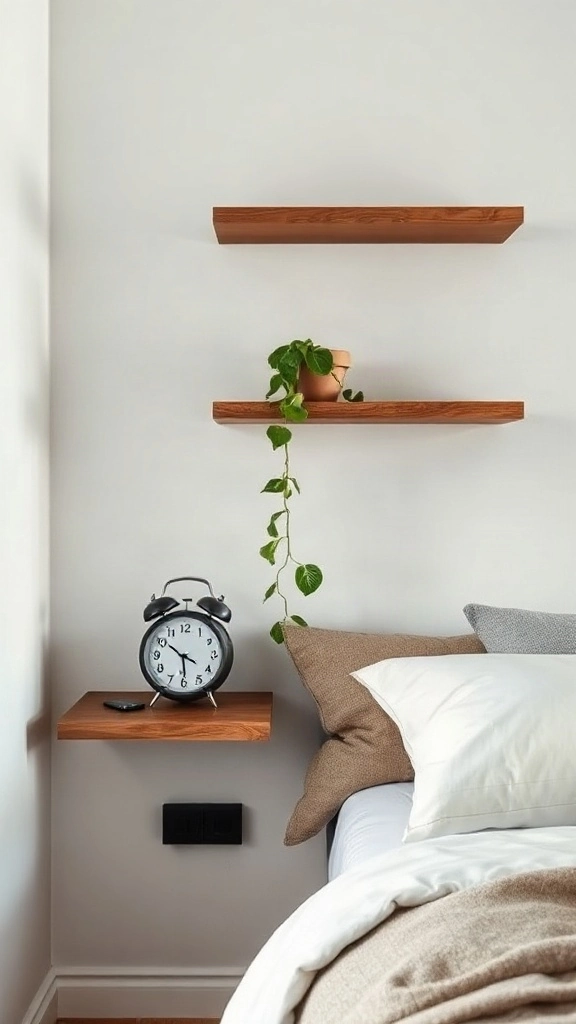
| Feature / Spec | Details |
|---|---|
| Style | Japandi Minimalist |
| Primary Color Palette | Walnut, Warm White, Matte Black |
| Ideal Room Size | Compact to Standard |
| Focal Feature | Wall-Mounted Wooden Ledges |
Bulky bedside nightstands eat up precious floor space and make compact rooms feel cluttered. Floating shelves give you the surface area you need for a lamp and a book while keeping the floor completely open. This trick makes even the smallest bedrooms feel twice as large.
Anchor your floating shelves directly into wall studs. Bedside ledges take unexpected weight when you lean on them in the middle of the night.
8. Statement Chandelier and Vaulted Ceiling Balance
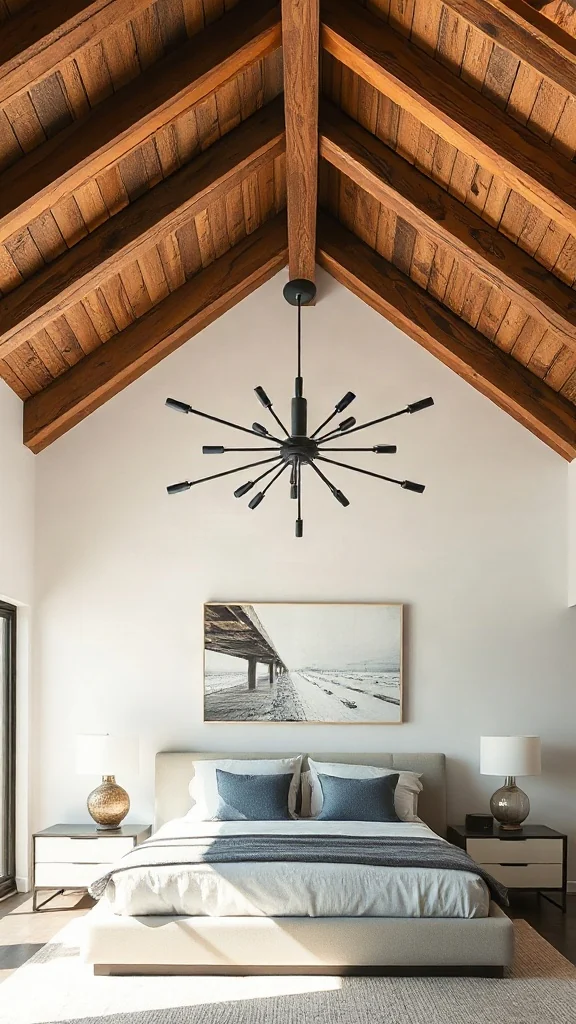
| Feature / Spec | Details |
|---|---|
| Style | Modern Architectural |
| Primary Color Palette | Natural Timber, Matte Black, Cream |
| Ideal Room Size | Large with Vaulted Ceilings |
| Focal Feature | Oversized Modern Sputnik Chandelier |
Vaulted ceilings look stunning in architectural renderings, but they can easily feel cold and cavernous in real life. Suspending a bold statement chandelier draws the visual eye downward, creating a cozy focal point that anchors the entire room volume.
Always install your overhead lighting on a dimmer switch. Bright, glaring bulbs ruin the relaxing mood required for a proper master bedroom layout.
9. L-Shaped Sectional Corner Retreat
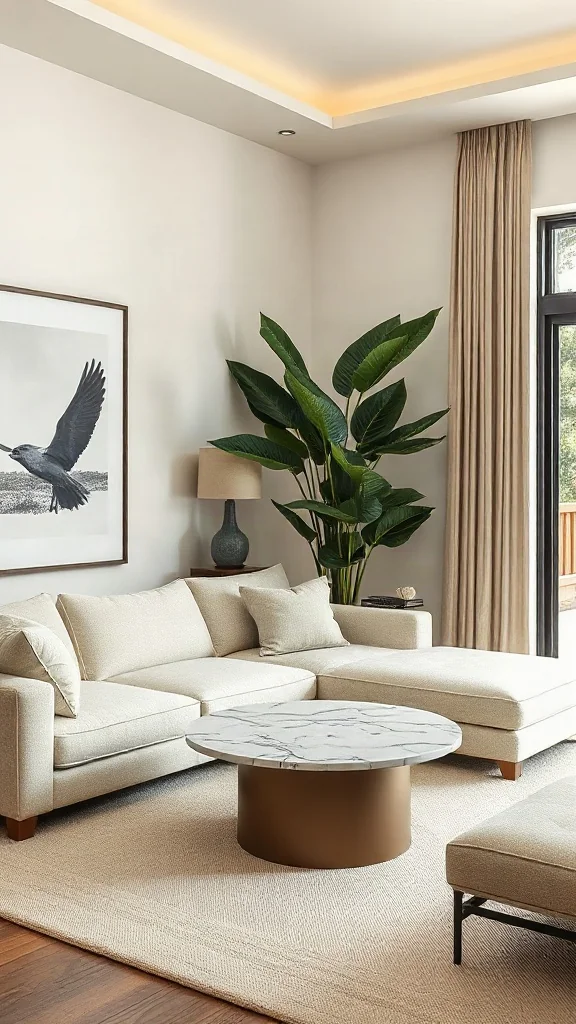
| Feature / Spec | Details |
|---|---|
| Style | Luxury Apartment Modern |
| Primary Color Palette | Cream, Marble, Green |
| IdealRoom Size | Large Master Suite (250+ sq ft) |
| Focal Feature | Compact Sectional Lounge Area |
If you are lucky enough to have a massive master suite, do not let that extra square footage turn into an empty echoing wasteland. Tuck a small-scale L-shaped sectional into a sunny corner to create a true seating area in bedroom layouts that feels like a boutique hotel suite.
Scale matters here. Avoid sprawling family-room sectionals that overpower the bed. Look for apartment-sized sectionals with low backs so your windows and wall art remain unobstructed.
10. Textured Lime-Wash Plaster Walls
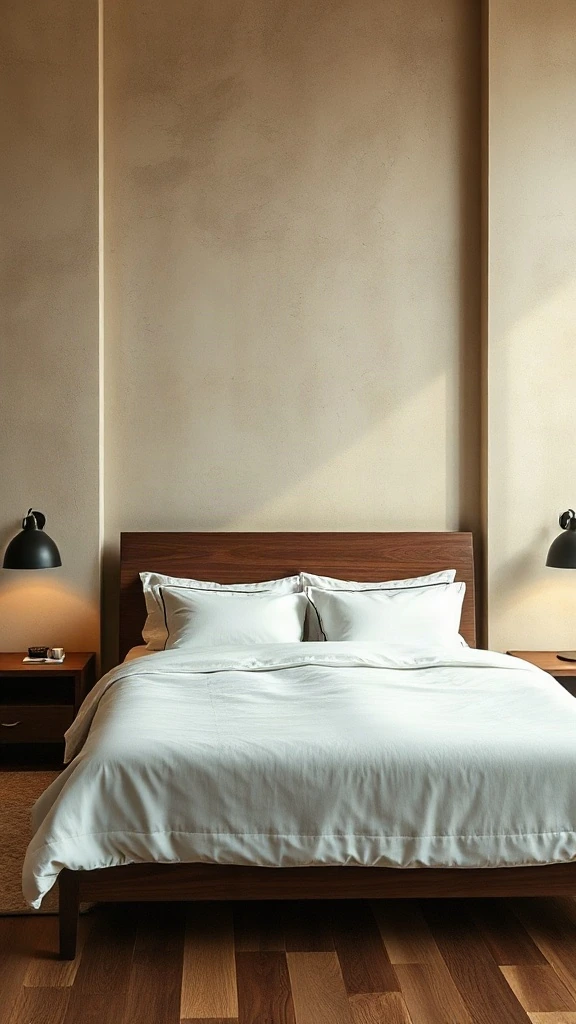
| Feature / Spec | Details |
|---|---|
| Style | Organic Wabi-Sabi |
| Primary Color Palette | Warm Beige, Plaster, Walnut |
| Ideal Room Size | Any Room Size |
| Focal Feature | Hand-Painted Lime-Wash Finish |
Flat latex paint can sometimes feel sterile and uninspired under harsh overhead illumination. Lime-wash and Roman clay finishes introduce subtle movement and earthy tactile depth that flat paint simply cannot match. It immediately softens modern master bedroom design schemes.
Practice your brush strokes on a piece of drywall scrap before touching your actual bedroom walls. The cross-hatching technique takes a little muscle memory to master.
11. Built-in Bookshelf Reading Corner
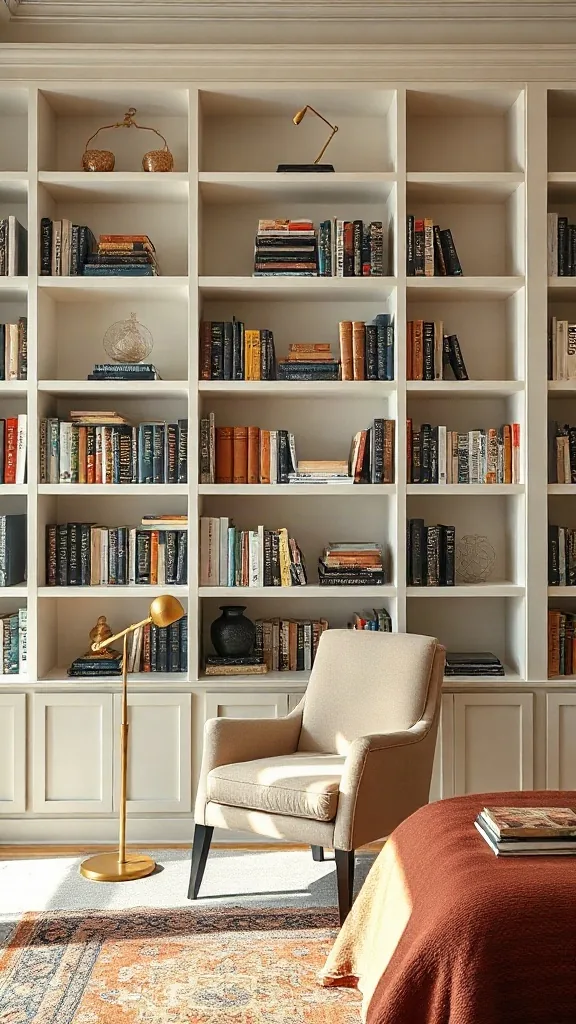
| Feature / Spec | Details |
|---|---|
| Style | Modern Library Chic |
| Primary Color Palette | Crisp White, Rich Wood, Brass |
| Ideal Room Size | Medium to Large |
| Focal Feature | Custom Built-in Bookcases |
Book lovers rejoice over built-in bookshelves flanking a bedroom window or fireplace. It adds incredible architectural character and gives you an organized home for your favorite reads. Pair the shelves with bedroom sitting area ideas like a plush reading chair for the ultimate sanctuary.
Break up heavy rows of books by turning a few stacks vertically and inserting ceramic vases or framed family photos. Negative space keeps bookshelves looking intentional.
12. Curated Gallery Wall Masterpiece
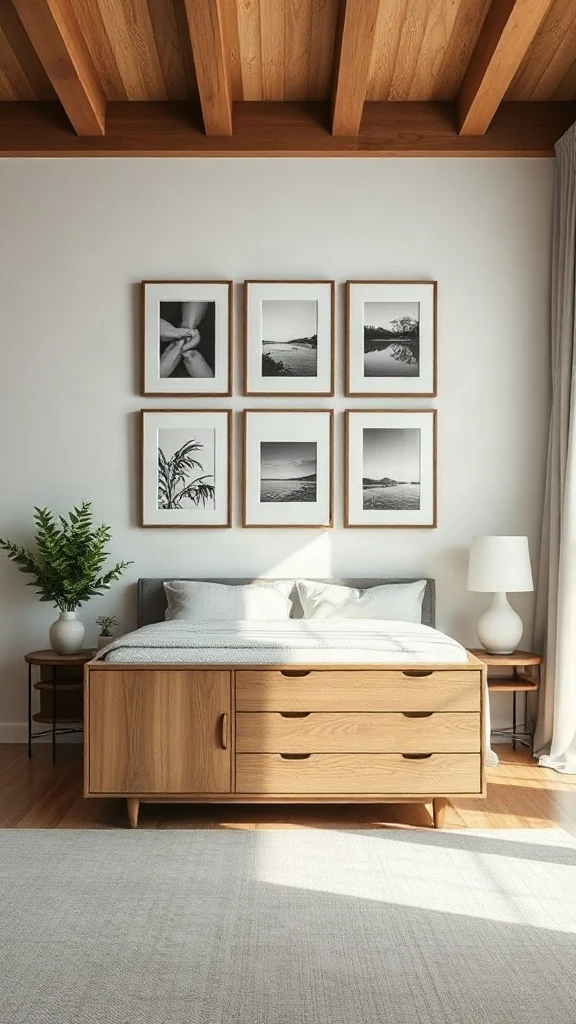
| Feature / Spec | Details |
|---|---|
| Style | Contemporary Artistic |
| Primary Color Palette | Black, White, Natural Oak |
| Ideal Room Size | Any Room Size |
| Focal Feature | Asymmetrical Framed Photo Collection |
Master bedroom wall decor often gets neglected in favor of living room display spaces. A curated gallery wall brings personality and soul to an otherwise blank wall. Stick to a cohesive color palette for your frames to prevent the display from looking chaotic.
Lay your frames out on the floor first and take a photo with your phone. It saves you from putting unnecessary holes in your drywall while you figure out the spacing.
13. Crittall Glass Partition En-Suite Layout
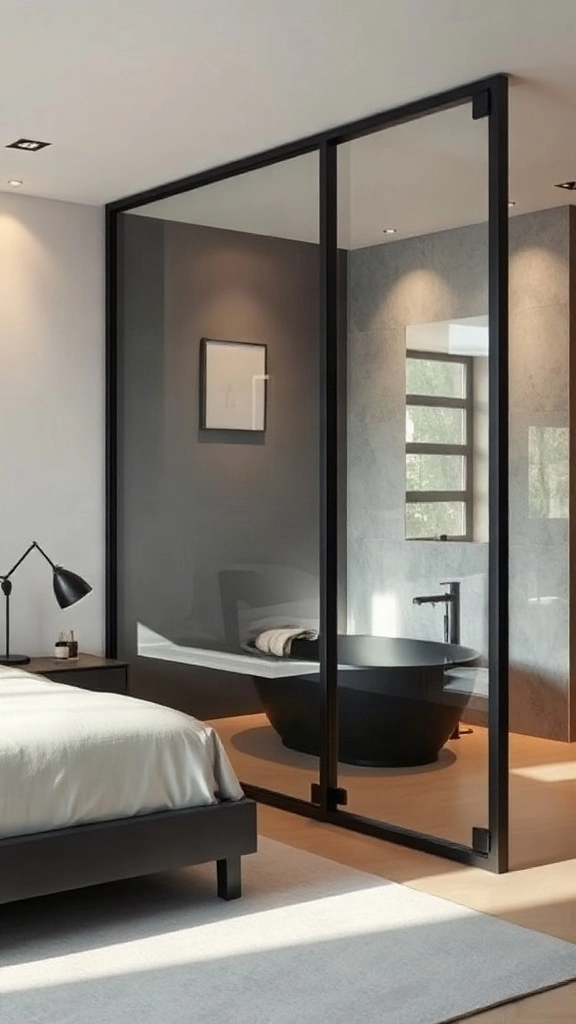
| Feature / Spec | Details |
|---|---|
| Style | Industrial Modern / Urban Minimalist |
| Primary Color Palette | Matte black, smoked glass, pale dove grey, linen |
| Ideal Room Size | Large (18×20 ft+) |
| Focal Feature | Black metal and glass Crittall partition wall |
I installed this black steel grid partition for clients in Chicago who craved light. Most couples fear open bathrooms. Privacy matters. But frosted glass panels on lower tiers solve that instantly. The bedroom feels twice as big. Natural morning light floods across both zones smoothly. It completely transforms your morning routine. Zero regrets here.
Where People Go Wrong: Skipping acoustic seals on the sliding metal tracks. Sound carries. Ensure your glass fabricator installs brush gaskets along the bottom rail and acoustic laminate glass. This traps sound without losing the airy, loft-like visual flow between the bedroom and bathroom.
14. Fluted Oak Slat Wall with Concealed Cove Lighting
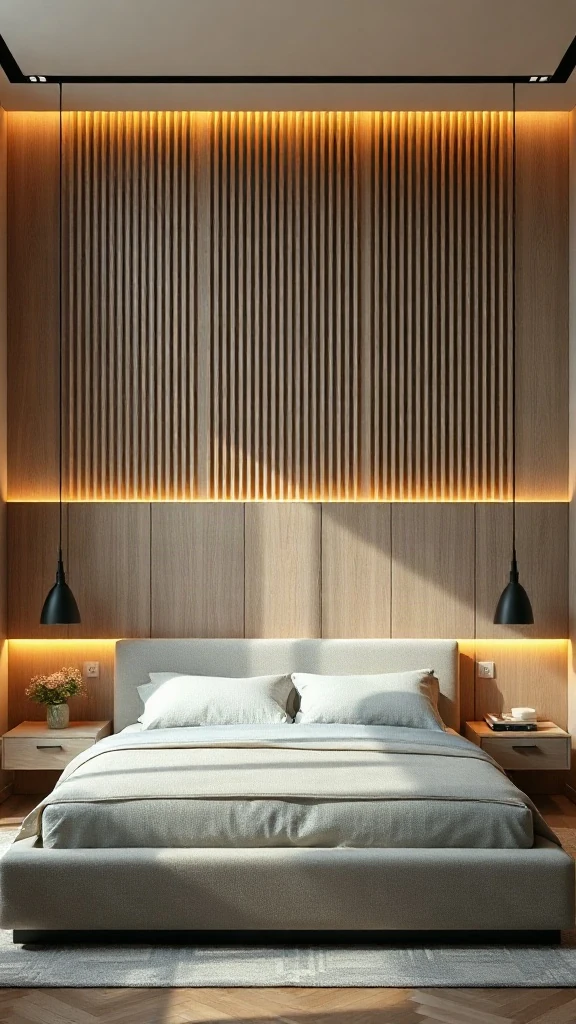
| Feature / Spec | Details |
|---|---|
| Style | Warm Scandinavian / Contemporary |
| Primary Color Palette | White oak, warm taupe, brushed brass, ivory |
| Ideal Room Size | Medium to Large (14×16 ft+) |
| Focal Feature | Vertical acoustic fluted wood paneling with warm LED glow |
Clients often ask how boutique hotels get that magnetic warmth. This is the secret. Vertical oak slats draw the eyes directly up. The hidden ceiling cove washes light down the timber ridges. It calms you down. I paired this with crisp organic percale sheets for a Toronto couple. The sound dampening was a massive bonus. Total sanctuary vibes.
Pro Styling Move: Run the vertical slats continuously across the entire headboard wall, not just directly behind the mattress width. Stopping short cuts the visual horizon. Keep the wood raw with a matte poly finish, high gloss reflections ruin the subtle, architectural shadows between the slats.
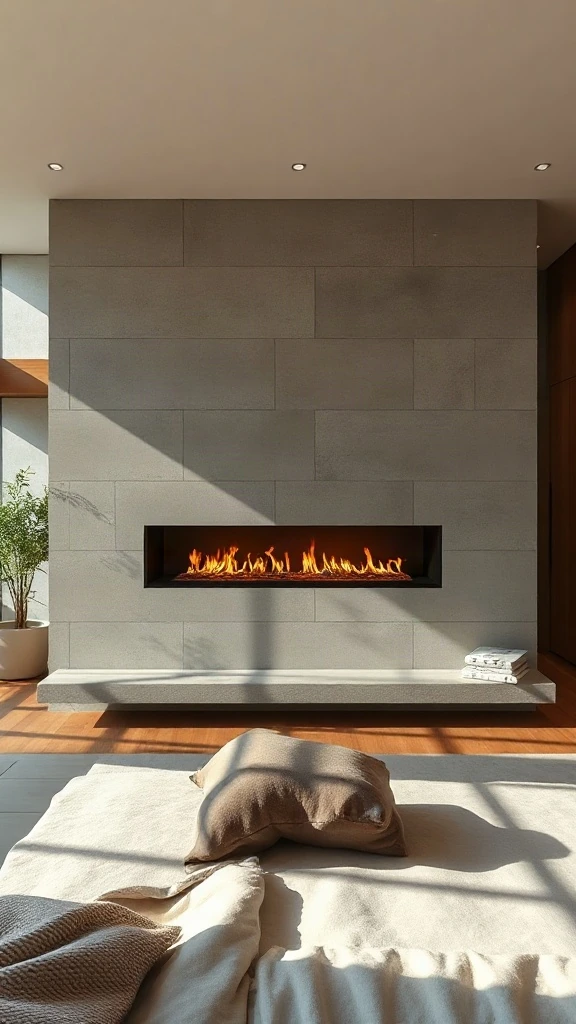
15. Double-Sided Linear Fireplace Hearth
| Feature / Spec | Details |
|---|---|
| Style | Modern Organic Luxury |
| Primary Color Palette | Bone microcement, charcoal basalt, caramel leather, oatmeal |
| Ideal Room Size | Grand (20×22 ft+) |
| Focal Feature | Dual-sided ribbon gas fireplace in monolithic microcement |
We knocked down a dead drywall partition and dropped this double-sided ribbon fireplace in its place. Instant drama. It anchors the bed on one side and a reading lounge on the other. Warmth spills everywhere. My clients stopped hanging out in their living room altogether. Can you blame them? It turns cold winter evenings into pure luxury.
Budget Swap: If venting a true gas fireplace blows your renovation budget, opt for an ultra-realistic water-vapor electric cassette fireplace instead. You get zero clearances, identical ambient orange flame effects, and save thousands on structural chimney framing and gas piping installation.
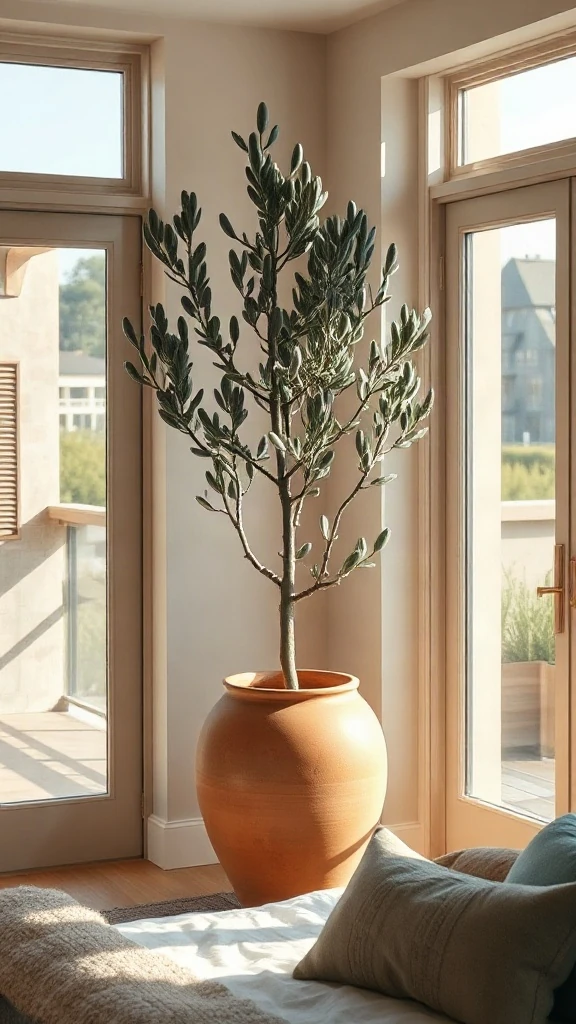
16. Sculptural Indoor Tree in an Architectural Alcove
| Feature / Spec | Details |
|---|---|
| Style | Biophilic Modernism |
| Primary Color Palette | Sage, sun-bleached terracotta, raw linen, natural walnut |
| Ideal Room Size | Medium to Large (15×17 ft+) |
| Focal Feature | Architectural black olive tree with dedicated brass spotlight |
Fake plants cheapen high-end bedrooms. Period. I planted a slender seven-foot black olive tree right by a massive south-facing casement window in a client’s Seattle remodel. Fresh oxygen. Living sculpture. The delicate leaves cast mesmerizing, organic shadows across the floor each afternoon. It brings immediate stillness. You breathe deeper the second you cross the threshold.
Designer Rule of Thumb: Don’t leave tree lighting to chance. Install an unobtrusive flush directional ceiling spotlight with a warm 3000K bulb aimed directly into the upper canopy. At night, it projects intricate branch silhouettes across your ceiling, creating natural, living wallpaper without spending a dime on paint.
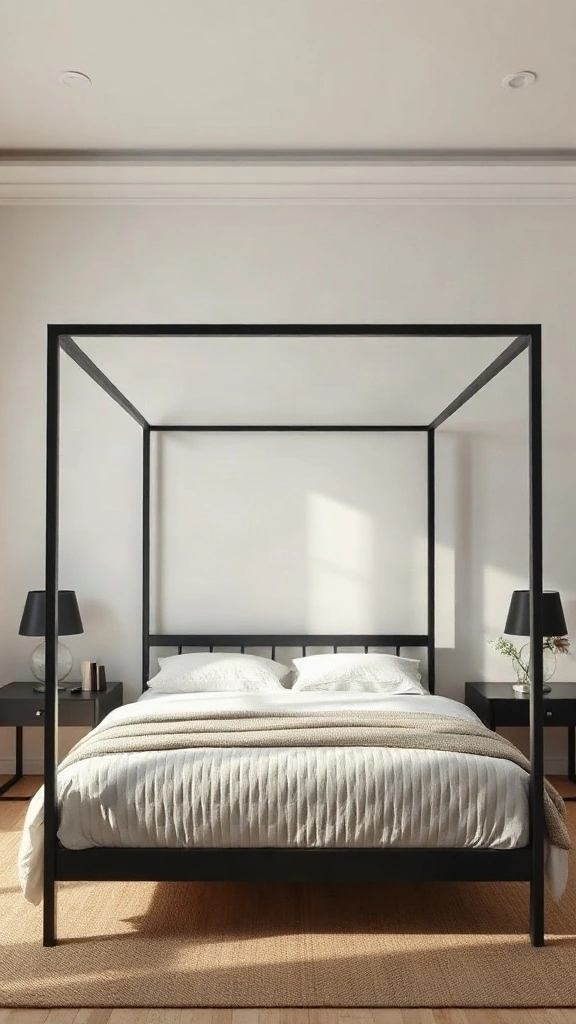
17. Minimalist Matte Black Steel Four-Poster Canopy
| Feature / Spec | Details |
|---|---|
| Style | Contemporary Minimalist |
| Primary Color Palette | Crisp chalk white, matte iron, slate, unlacquered bronze |
| Ideal Room Size | Large with High Ceilings (10 ft+ ceilings, 16×18 ft) |
| Focal Feature | Geometric pencil-thin steel canopy bed frame |
Traditional canopy beds feel stuffy and suffocating. This is the exact antidote. Razor-thin iron tubing forms a crisp three-dimensional cube inside high-volume rooms. No heavy fabrics. No dust traps. It defines space without obstructing views. My Austin client was terrified it would overpower the room. It did the opposite. Pure visual lightness.
Where People Go Wrong: Buying thick wooden canopy posts for bedrooms with standard eight-foot ceilings. Big mistake. You end up with a cage. Keep post diameters under one inch in metal, and ensure you have at least twenty-four inches of open clearance between the canopy rail and ceiling.
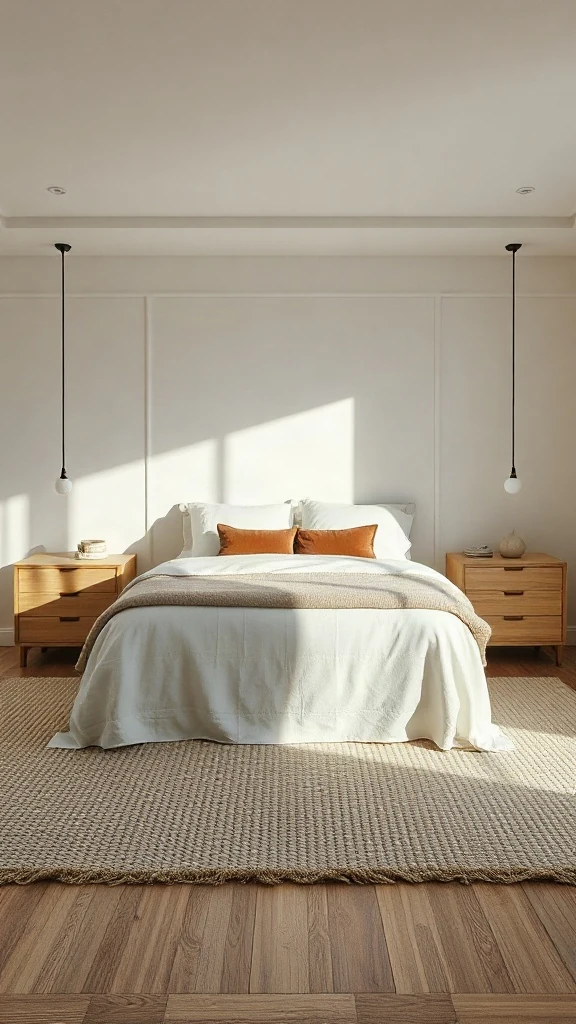
18. Monochromatic Warm Alabaster Layering
| Feature / Spec | Details |
|---|---|
| Style | Warm Minimalism / Quiet Luxury |
| Primary Color Palette | Alabaster, warm cream, bleached ash, brushed nickel |
| Ideal Room Size | Any (12×14 ft to 18×20 ft) |
| Focal Feature | Multi-textured tone-on-tone bedding and textile layering |
Going all-white sounds boring. Until you layer tactile textures like crazy. In this Tribeca loft, we used four distinct shades of white across bouclé, washed Belgian linen, waffle-weave blankets, and ribbed wool. No loud colors. Total visual rest. My clients report falling asleep ten times faster here. The room feels like wrapping yourself in cashmere.
Pro Styling Move: The secret is zero yellow undertones. Pick warm whites with subtle greige or clay bases rather than butter yellows. Mix at least three different tactile weaves, like a nubby bouclé accent bench against fine percale sheets, to stop a monochromatic room from looking flat and sterile.
19. Asymmetrical Sculptural Bedside Pendants
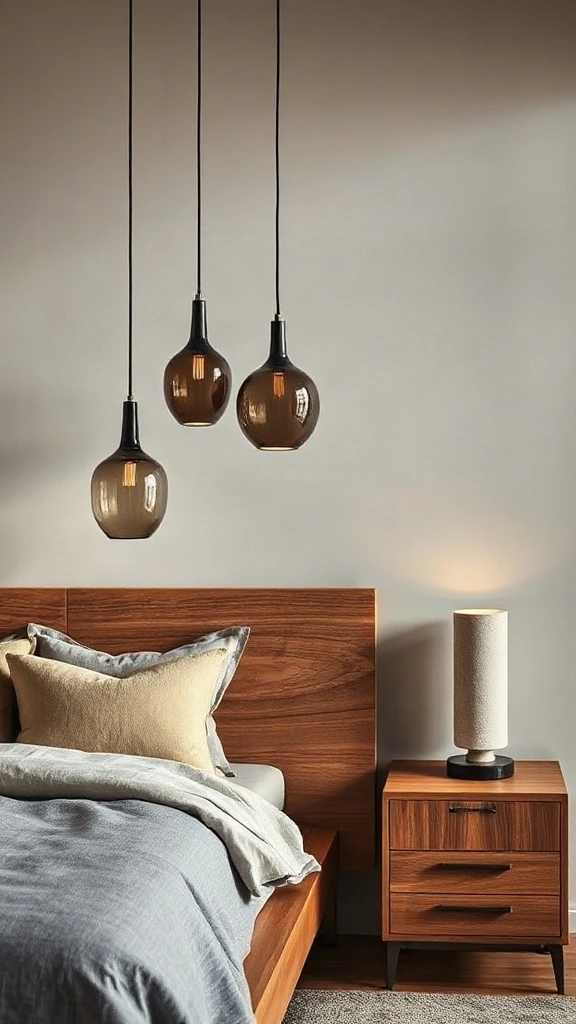
| Feature / Spec | Details |
|---|---|
| Style | Eclectic Modern / Editorial |
| Primary Color Palette | Smoked amber, walnut, charcoal, brushed gunmetal |
| Ideal Room Size | Small to Medium (12×14 ft+) |
| Focal Feature | Offset, staggered hand-blown glass pendant lights |
Matching bedside lamps feel dated and overly predictable. I broke the symmetry in a client’s Greenwich brownstone by suspending two staggered amber glass pendants on her side and placing a chunky travertine table lamp on his. It startled them at first. Now? They love it. It injects high-end, gallery-level energy without cluttering the nightstands.
Designer Rule of Thumb: Balance asymmetry through weight. If your left side features airy hanging glass pendants, anchor the right side with a solid, low-slung ceramic or stone vessel lamp of similar visual mass. Always wire pendants to separate dimmers directly accessible from the mattress edge.
20. Cantilevered Walnut Media Credenza and Art Niche
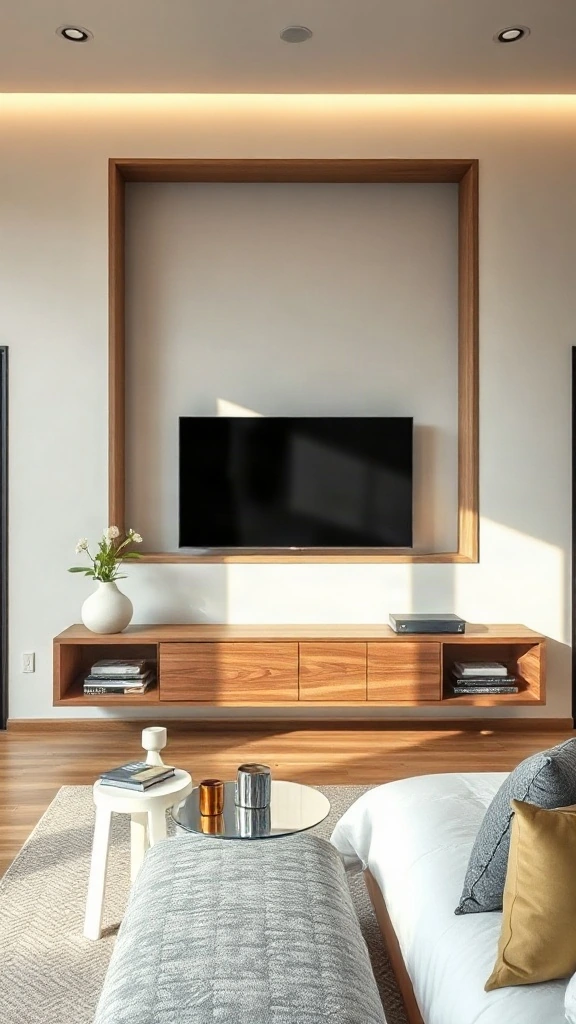
| Feature / Spec | Details |
|---|---|
| Style | Mid-Century Modern / Architectural |
| Primary Color Palette | Rich walnut, matte black, warm parchment, travertine |
| Ideal Room Size | Medium to Large (14×18 ft+) |
| Focal Feature | Wall-to-wall cantilevered wood floating console |
Bulky dressers eat valuable floor space alive. I custom-designed this floating walnut credenza to hover eighteen inches off the hardwood floor. Continuous flooring trick. Your eyes track underneath, making the entire room expand dramatically. It conceals cords completely. Mess kills relaxation. A sleek, clutter-free surface opposite the bed sets an uncluttered mood every morning.
Budget Swap: Don’t pay five figures for full custom millwork. Mount several standard IKEA Bestå cabinet boxes together on heavy-duty steel French cleats, then cap them with a single eight-foot solid oak butcher-block counter from a hardware store. Sand, stain, and seal for a bespoke high-end look.
21. Recessed Floor-to-Ceiling Ripple-Fold Drapes
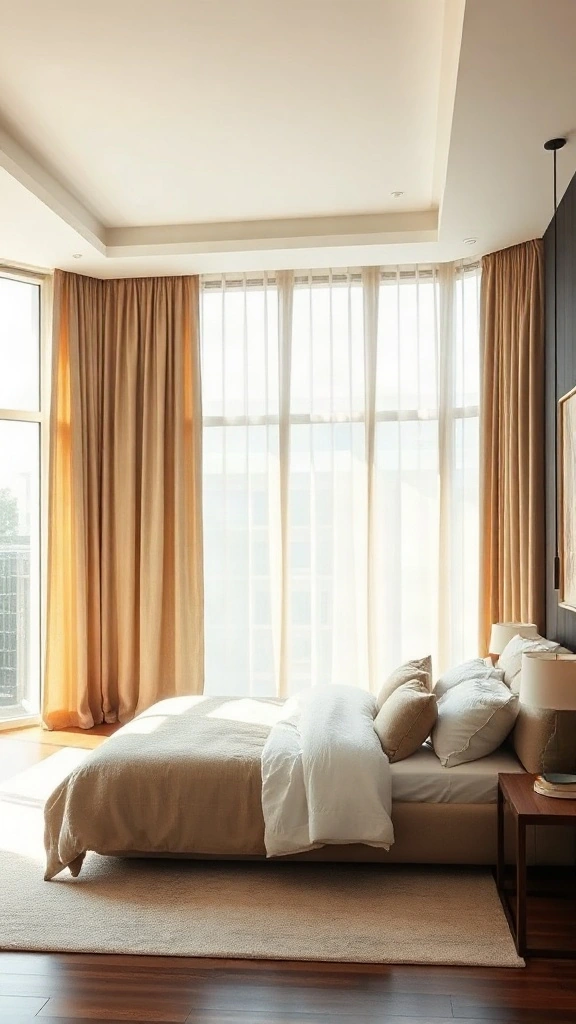
| Feature / Spec | Details |
|---|---|
| Style | Modern Luxury Hotel |
| Primary Color Palette | Oat linen, matte white, bronze hardware, subtle warm grey |
| Ideal Room Size | Large (15×18 ft+) |
| Focal Feature | Hidden-track ceiling-to-floor wave drapery wall |
Curtain rods look messy. Instead, we cut a clean three-inch ceiling pocket and tucked motorized ripple-fold tracks out of sight. The fabric falls straight from the ceiling like a waterfall. Pure hotel luxury. Pressing a button from bed to open fifty feet of morning sky is life-changing. My clients literally cheered on install day.
Pro Styling Move: Run drapery continuously from wall to wall, even where the windows stop. Treating the entire surface as a soft textile wall creates incredible acoustic dampening and makes smaller windows look like colossal architectural glass. Always opt for double-stacking: sheer linen in front, blackout behind.
22. Japanese Low-Profile Tatami Bed with Extended Wings
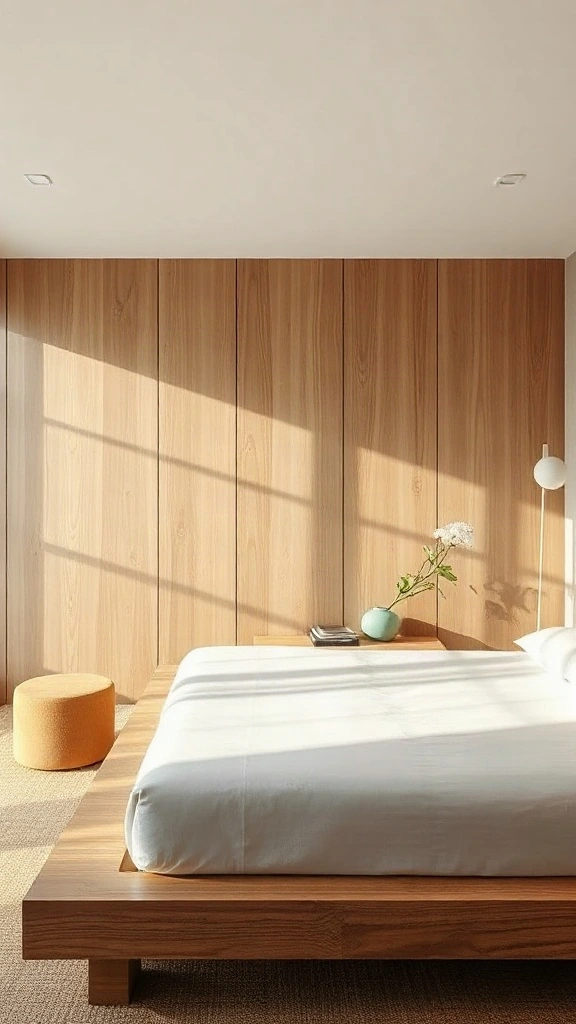
| Feature / Spec | Details |
|---|---|
| Style | Japandi / Zen Minimalist |
| Primary Color Palette | Raw white oak, natural woven rush, cream, matcha green |
| Ideal Room Size | Small to Medium (12×14 ft+) |
| Focal Feature | Low-slung wood platform with wide integrated cantilever ledges |
Lowering your mattress changes everything. We brought this oak tatami frame down to six inches off the floor in a compact urban apartment. Instant headroom. Suddenly, the low eight-foot ceilings felt soaring. It encourages slower movement. My client threw away his clunky side tables because the extended timber ledge holds books and tea easily. Grounding. Restful.
Where People Go Wrong: Forgetting about mobility and ergonomics. Extremely low beds can strain knees during early morning exits. If you or your partner have mobility limitations, skip the pure Japanese floor platform and maintain a total mattress height between eighteen and twenty-two inches for comfortable sitting and standing.
23. Smoked Bronze Reflective Wardrobe Fronts
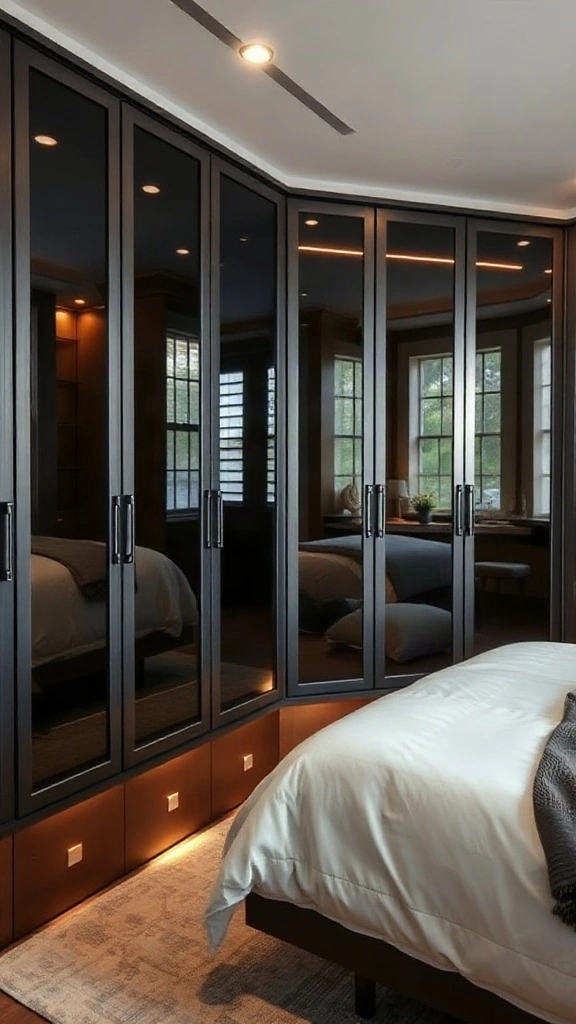
| Feature / Spec | Details |
|---|---|
| Style | European Contemporary |
| Primary Color Palette | Smoked bronze, espresso oak, brushed charcoal, warm amber |
| Ideal Room Size | Medium (13×15 ft+) |
| Focal Feature | Full-height smoked bronze reflective glass closet doors |
Standard mirror closets scream 1985 rental. Smoked bronze glass, however, is pure couture. During the day, the bronze tints reflect soft window light and double the room’s visual depth. At night, internal motion sensors illuminate your wardrobe like a Milan boutique. My Manhattan client was obsessed. It turns storage into an art installation.
Designer Rule of Thumb: Smoked glass reveals silhouettes inside. Keep the closet interior impeccably organized with matching wooden hangers and concealed soft-close drawers for undergarments. Wire the internal LED vertical light strips to door sensors set to a warm 2400K so the glow never glares at bedtime.
24. Sculptural Modern Plaster Relief Ceiling Canopy
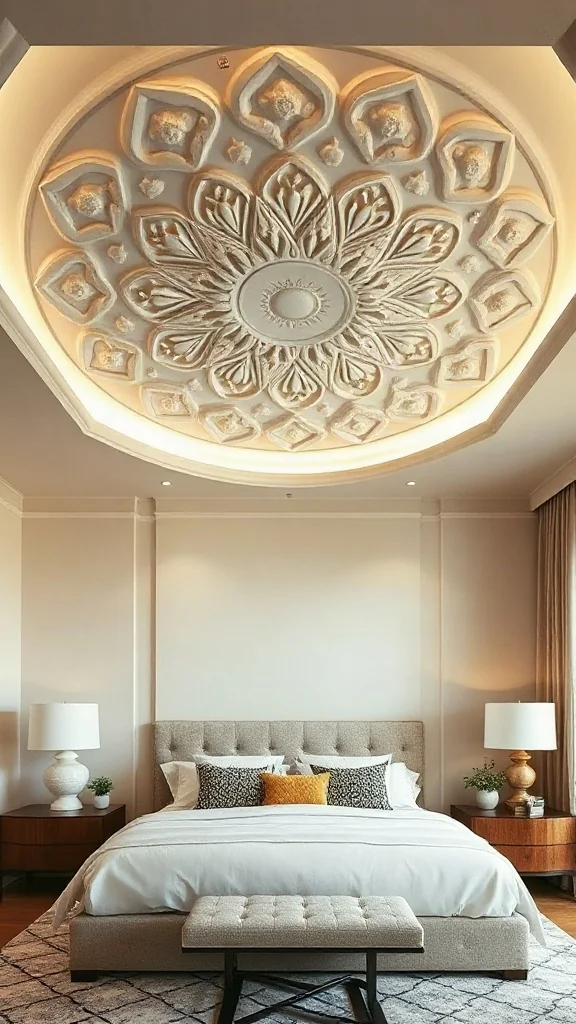
| Feature / Spec | Details |
|---|---|
| Style | Neo-Classical Modern |
| Primary Color Palette | Chalky bone, warm alabaster, raw brass, subtle greige |
| Ideal Room Size | Medium to Grand (14×16 ft+) |
| Focal Feature | Custom organic stepped plaster ceiling medallion |
We spend a third of our lives staring at the bedroom ceiling. Why leave it blank drywall? I designed a shallow stepped plaster disc with soft indirect illumination for a historic Boston brownstone. It softens harsh room corners. When you lie down, your gaze rests on gentle, concentric shadows. Utterly peaceful. Clients never realize how much ceilings matter until this.
Budget Swap: Instead of commissioning custom wet plaster artists, buy an oversized lightweight polyurethane modern ceiling ring or architectural medallion. Paint it in the exact ultra-flat ceiling paint as the surrounding drywall, then fit it beneath a minimalist alabaster disc flushmount for an identical bespoke aesthetic.
25. Central Headboard Island with Rear Dressing Corridor
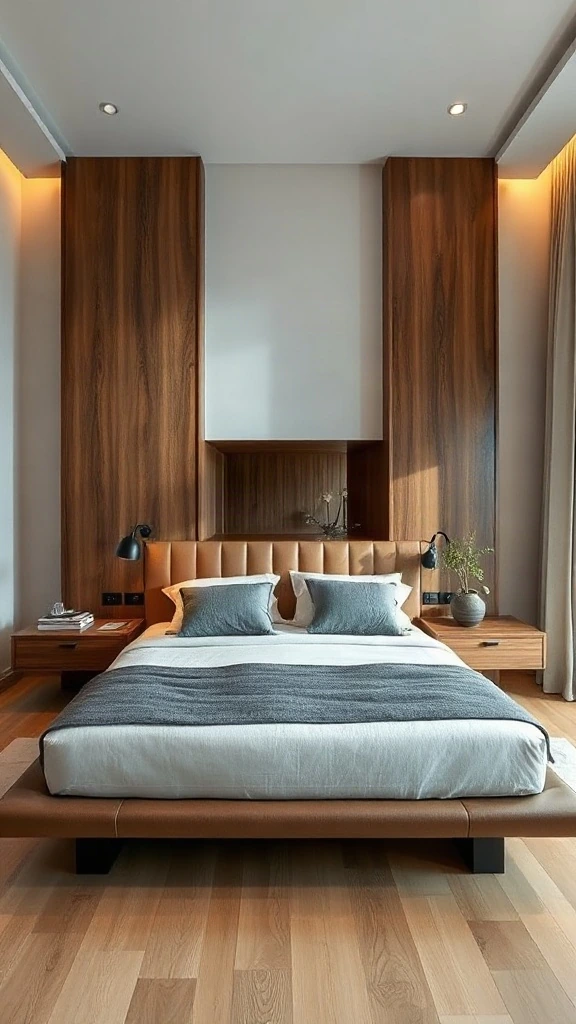
| Feature / Spec | Details |
|---|---|
| Style | Contemporary Architectural Luxury |
| Primary Color Palette | Saddle Brown, Deep Walnut, Cream Bouclé, Warm Ochre |
| Ideal Room Size | Large / Open Concept (220+ sq ft) |
| Focal Feature | Freestanding Dual-Sided Headboard Partition |
Floating a bed in the center of the room terrified my clients at first. Pushing furniture against walls feels safe. Total mistake. Anchoring the king mattress against a custom freestanding headboard partition redefined the flow completely. The rear becomes an intimate dressing corridor. The front stays clean and serene. It instantly commands the room. Pure boutique hotel energy.
Pro Styling Move: Keep the partition height between 48 and 54 inches. This preserves natural sightlines across the master suite while visually zoning the wardrobe behind. Run hidden electrical conduits inside the partition for flush reading lamps, avoiding messy trailing cords across your flooring completely.
Frequently Asked Questions About Master Bedroom Designs
How much walking clearance should I leave around a bedroom sitting area?
Always aim for at least 30 inches of clear walking space between your sitting area furniture and surrounding elements like the bed frame or wardrobe doors. This ensures the room flows naturally without making anyone squeeze past furniture.
What is the best way to light a master bedroom sitting corner?
Layer your lighting by combining a task light, such as an arc floor lamp or adjustable wall sconce, with ambient overhead dimmers. Avoid placing harsh, direct spotlighting right above sitting chairs.
How do I make a small master bedroom look modern and uncluttered?
Opt for low-profile furniture like platform beds and floating nightstands. Keeping furniture closer to the floor maximizes vertical ceiling height, making compact rooms feel significantly larger and more open.
Can I mix different wood tones in a modern master bedroom design?
Yes, mixing wood tones adds warmth and prevents a flat, matchy-matchy look. Keep your wood finishes within a similar undertone family, such as pairing warm white oak with rich walnut accents.
Creating functional master bedroom designs comes down to balancing comfort with clean, thoughtful layouts.
Whether you are adding a cozy sitting nook or updating your wall finishes, take your time and choose pieces that make you feel instantly at ease. Save your favorite ideas to Pinterest, and check back on cosyneststudio.com for more designer guides.