








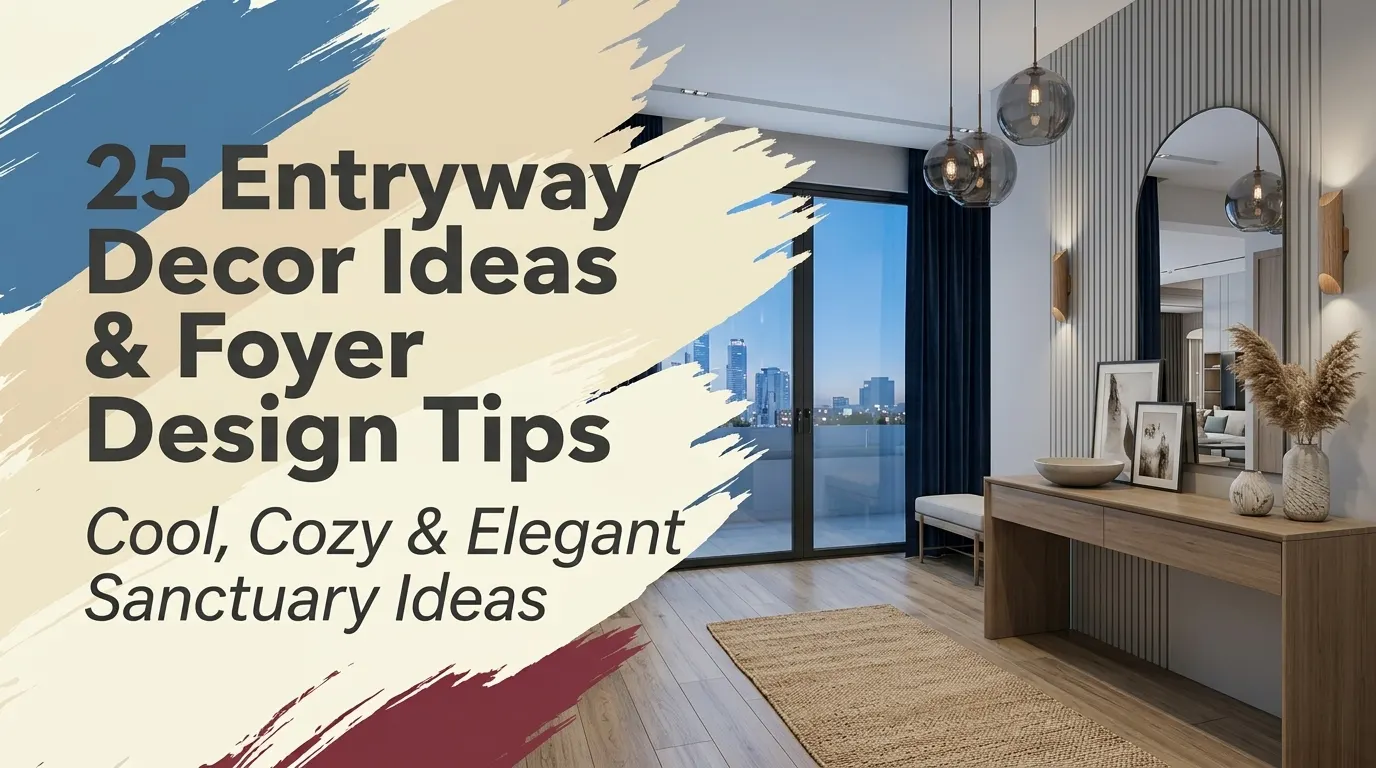
You open your front door after a brutal commute, drop your keys, and trip over three pairs of sneakers. We have all been there. Setting up thoughtful entryway decorations turns that chaotic drop zone into a calm, functional greeting every single time you walk home.
Table of Contents
- 1. Floating Fluted Oak Console with Oversized Round Mirror
- 2. Moody Charcoal Wainscoting and Antique Runner Rug
- 3. Vintage Church Pew Seating with Hidden Shoe Storage
- 4. Minimalist Japandi Bench with Ceramic Vessel and Dried Branches
- 5. High-Gloss Lacquered Ceiling with Symmetrical Brass Sconces
- 6. Slim Cane Shoe Cabinet Paired with a Bouclé Stool
- 7. Heritage Checkerboard Marble Tile with a Petite Pedestal
- 8. Botanical Wallpaper Feature Wall with Antiqued Brass Hooks
- 9. Built-In Shiplap Mudroom Nook with Woven Catchall Bins
- 10. Mid-Century Walnut Credenza with Bold Abstract Canvas
- 11. Monochromatic Olive Green Hall with Full-Length Peg Rail
- 12. Steel-Framed Glass Partition with Narrow Marble Shelf
- 13. Raw Plaster Archway with Sculptural Travertine Console
- 14. Sunken Terracotta Tile Vestibule with Wrought Iron Accents
- 15. Antiqued Mirror Grid Wall with a Distressed Demilune Table
- 16. Oversized Arched Floor Mirror Paired with a Mature Olive Tree
- 17. Lacquered Cobalt Door Entry with Textured Woven Grasscloth
- 18. Brutalist Cast Concrete Pedestal with Wild Branch Arrangement
- 19. English Country Settee Nook Framed by Picture-Light Sconces
- 20. Warm Burl Wood Waterfall Console with Brushed Nickel Accents
- 21. Curated Heritage Gallery Wall Over a Spindle-Leg Drop Desk
- 22. Lime-Washed Walls with Fluted Terracotta and Low Wabi-Sabi Bench
- 23. Reeded Glass Pocket Enclosure with a Petite Brass Accent Table
- 24. Herringbone Brick Foyer with Tailored Leather Cushion Bench
- 25. Skirted Linen Center Table with a Tiered Plaster Chandelier
- Frequently Asked Questions
1. Floating Fluted Oak Console with Oversized Round Mirror
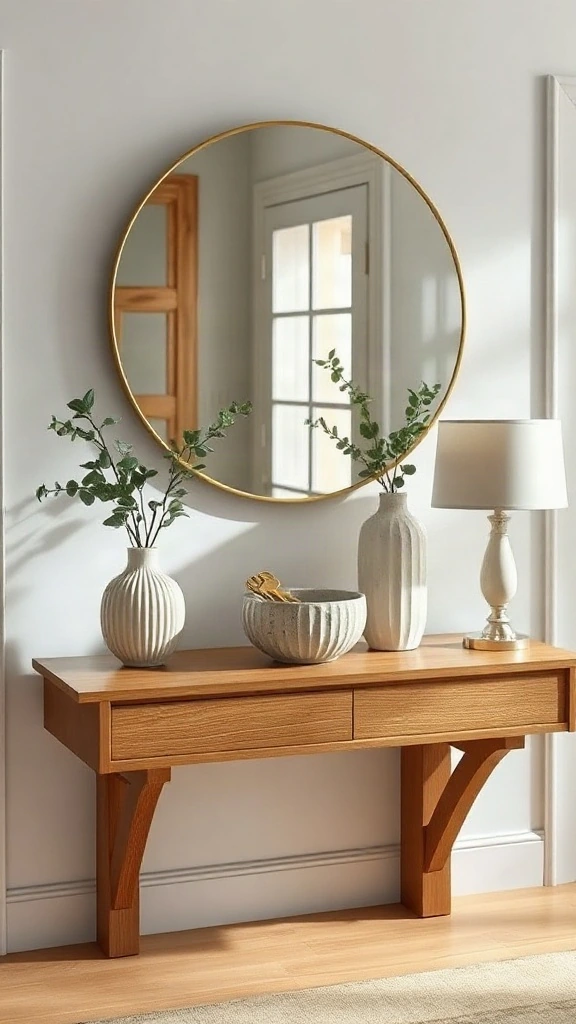
| Feature / Spec | Details |
|---|---|
| Style | Warm Contemporary |
| Primary Color Palette | White Oak, Brushed Brass, Warm Sand |
| Ideal Room Size | Narrow corridors (under 45 sq ft) |
| Focal Feature | 36-inch circular brass mirror |
Floor space disappears fast in tight front halls. A wall-hung floating console leaves open air underneath, tricking your brain into seeing a larger room. I tested this in my own compact hallway after stubbing my toes on traditional furniture legs. It keeps floor dust bunnies easy to sweep away, and the curved mirror bounces sunlight straight down dark corridors.
Pro Styling Move: Mount the top shelf exactly 34 inches from your finished floor. Anchor your mirror so its bottom frame hovers 6 inches above the wood surface. Slip two woven rattan footstools underneath the unit for impromptu seating whenever guests arrive.
2. Moody Charcoal Wainscoting and Antique Runner Rug
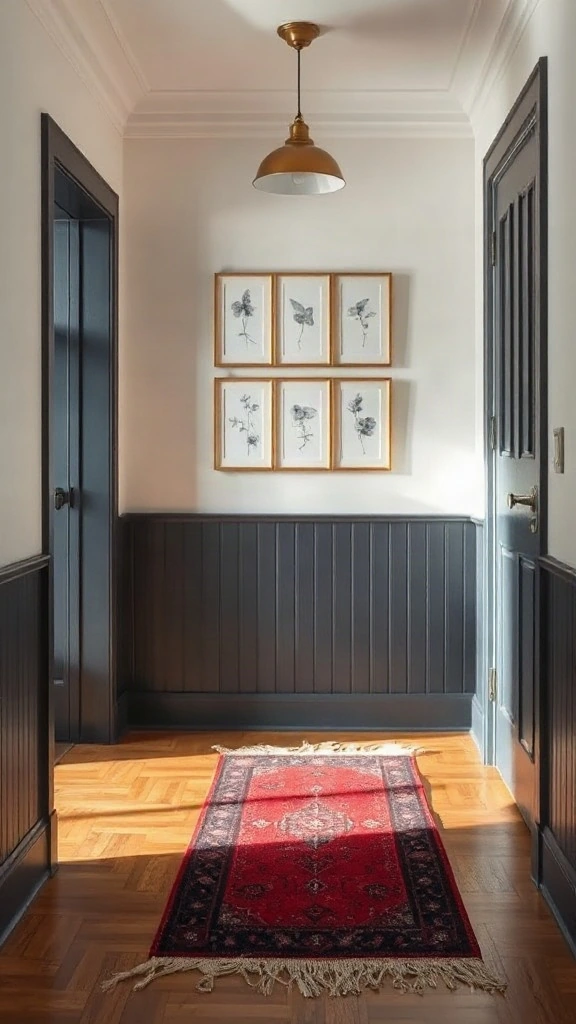
| Feature / Spec | Details |
|---|---|
| Style | Modern Traditional / Moody Heritage |
| Primary Color Palette | Charcoal Slate, Warm Linen, Antique Brick |
| Ideal Room Size | Medium long hallway (50-80 sq ft) |
| Focal Feature | Two-tone wall color break with flat cap rail |
Dark colors feel scary to people in small spots. Do not let that stop you. Painting deep charcoal on wainscoting grounds the entrance foyer, hiding scuffs from muddy bags and active dogs. Pair that with rich wall paint from Benjamin Moore design archives to give your space instant historical character.
Where People Go Wrong: Skipping rug pads under vintage runners. A moving rug is an accident waiting to happen right beside the front door. Buy a 1/4-inch felt-and-rubber dual-grip pad cut two inches shorter than your runner dimensions.
3. Vintage Church Pew Seating with Hidden Shoe Storage
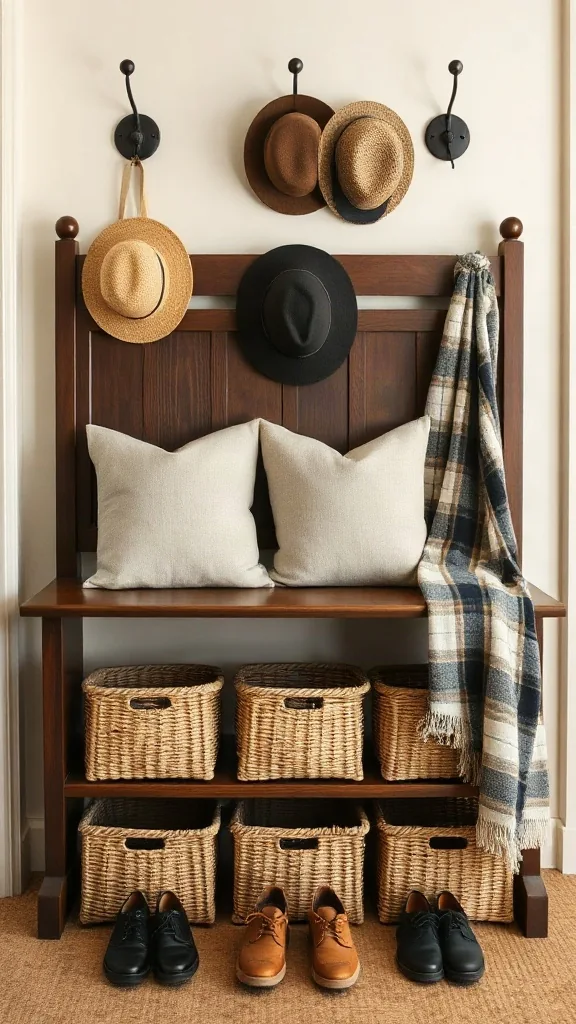
| Feature / Spec | Details |
|---|---|
| Style | Rustic Farmhouse / Curated Salvage |
| Primary Color Palette | Aged Chestnut, Oatmeal, Wrought Iron |
| Ideal Room Size | Spacious entry foyer (65+ sq ft) |
| Focal Feature | Reclaimed wood church pew bench |
Nothing builds character like salvaged furniture. A slim church bench gives you comfortable seating without taking up half the passage width. It brings old-world charm that flat-pack furniture just cannot mimic. I found one at a salvage barn for ninety bucks, scrubbed it down with hemp oil, and it transformed my doorway overnight.
Slide shallow woven baskets beneath the bench for daily sneakers. Add a custom linen tie-on cushion if the bare wood feels too stiff for lingering conversations.
4. Minimalist Japandi Bench with Ceramic Vessel and Dried Branches
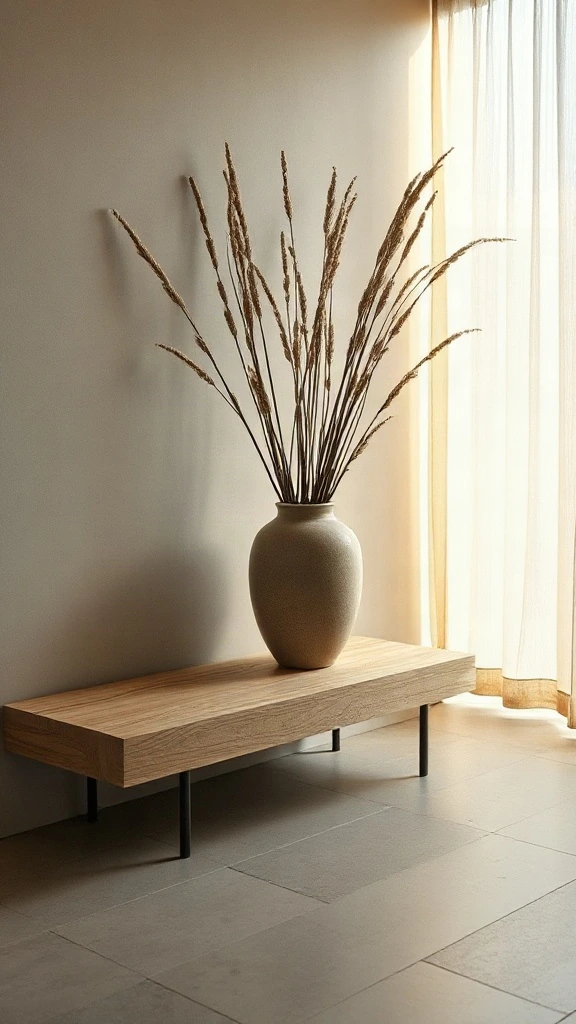
| Feature / Spec | Details |
|---|---|
| Style | Japandi / Organic Minimalist |
| Primary Color Palette | Raw Ash, Warm Putty, Matte Terracotta |
| Ideal Room Size | Any entry layout (30-60 sq ft) |
| Focal Feature | Textured wabi-sabi vase with dried branches |
Clutter breeds anxiety the moment you step inside. If you prefer quiet spaces, check out our guide on the interior design styles list to see how Nordic and Japanese balance work together. This arrangement uses negative space on purpose. Keep the bench mostly bare, letting the wood grain breathe while the dried branches draw your eye upward toward the ceiling.
Pro Styling Move: Resist the urge to hang a mirror here. Choose a single tactile canvas with sand texture instead. Keep all outdoor gear tucked away inside a matching hallway closet so the sightline stays uncluttered.
5. High-Gloss Lacquered Ceiling with Symmetrical Brass Sconces
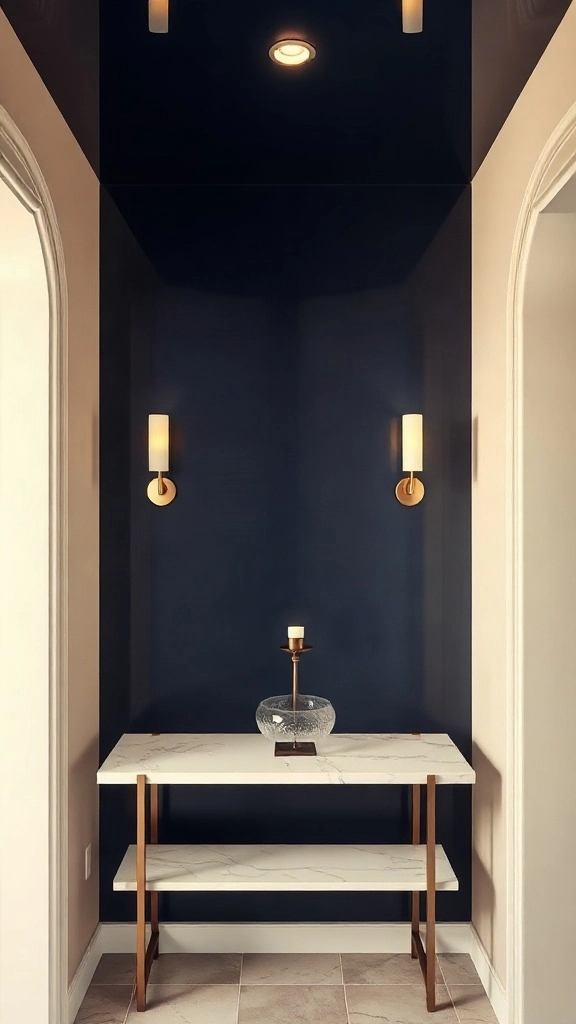
| Feature / Spec | Details |
|---|---|
| Style | Upscale Eclectic / Glamour |
| Primary Color Palette | Deep Navy Gloss, Warm Greige, Polished Brass |
| Ideal Room Size | Compact or low-ceiling foyer (35-50 sq ft) |
| Focal Feature | High-gloss reflective ceiling treatment |
Most foyers ignore the fifth wall. That is a massive missed opportunity. Applying a mirror-like high gloss paint on a low ceiling reflects ambient room glow, making tight proportions feel grand. Look at recent features in Architectural Digest home tours; top designers pull this trick whenever square footage is tight.
Where People Go Wrong: Skipping wall prep. High-gloss finishes show every drywall dent, tape joint, and nail pop. Skim-coat the ceiling smooth before applying two coats of oil-based enamel with a dense foam roller.
6. Slim Cane Shoe Cabinet Paired with a Bouclé Stool
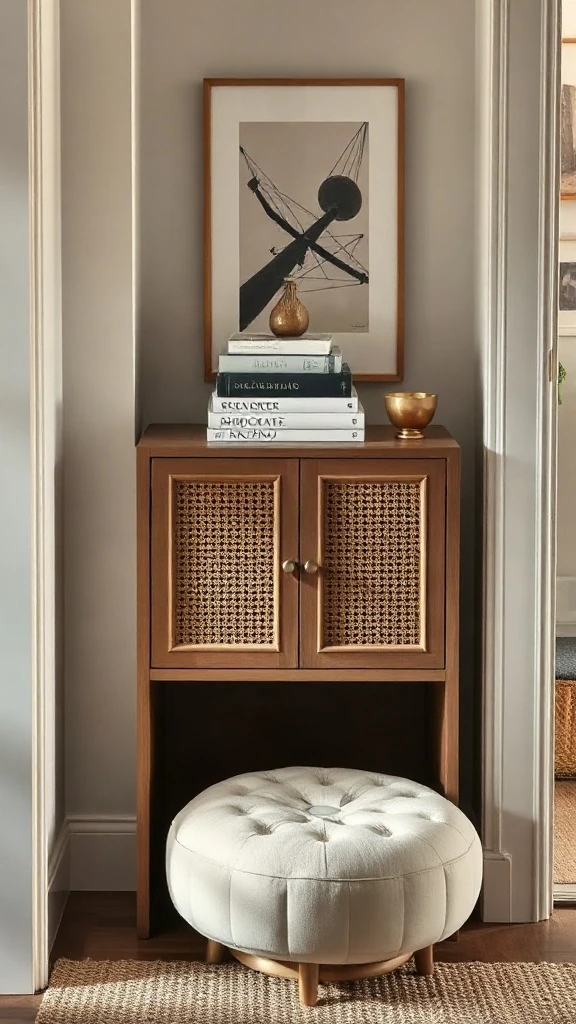
| Feature / Spec | Details |
|---|---|
| Style | Modern Scandi-Boho |
| Primary Color Palette | Natural Cane, Warm Cream, Matte Black |
| Ideal Room Size | Apartment entryways (20-40 sq ft) |
| Focal Feature | Tilt-out rattan shoe storage doors |
Piles of shoes ruin the nicest entry way decor ideas in seconds. Standard credenzas stick out eighteen inches into the walkway, which blocks door swings. Tilt-out shoe cabinets are barely nine inches deep. Much like the smart organizer solutions we shared for towel storage for small bathroom spaces, these ultra-shallow units preserve vital clearance while hiding clutter.
Budget-Friendly Swap: Buy an inexpensive basic IKEA Stall cabinet, swap out the stock plastic hardware with knurled brass handles, and adhere natural cane webbing sheets behind the door cutouts using hot glue.
7. Heritage Checkerboard Marble Tile with a Petite Pedestal
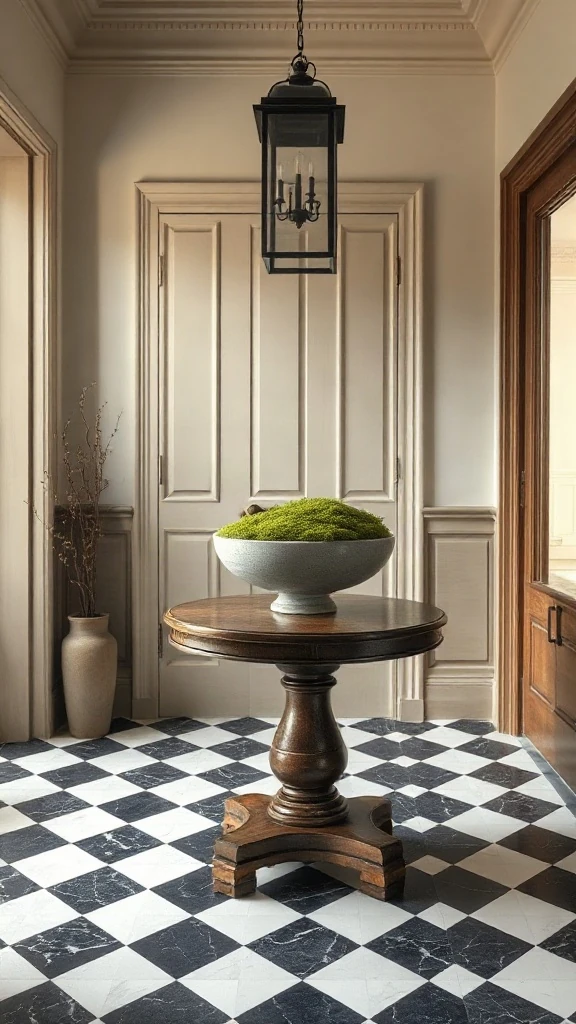
| Feature / Spec | Details |
|---|---|
| Style | Timeless European Traditional |
| Primary Color Palette | Nero Marquina, Carrara White, Antique Walnut |
| Ideal Room Size | Square or circular foyers (60-100 sq ft) |
| Focal Feature | Diagonal checkerboard stone flooring |
Diagonal patterns fool the human eye into perceiving wider rooms. When you step into a foyer tiled on a 45-degree angle, your sightline naturally expands toward the corners. It stands up to rain, salt, and snow much better than fragile engineered hardwoods. It works equally well whether your house is modern or century-old.
Position a round pedestal table directly underneath your ceiling fixture. Maintain at least 36 inches of walking clearance around the pedestal so moving groceries into the home never feels awkward.
8. Botanical Wallpaper Feature Wall with Antiqued Brass Hooks
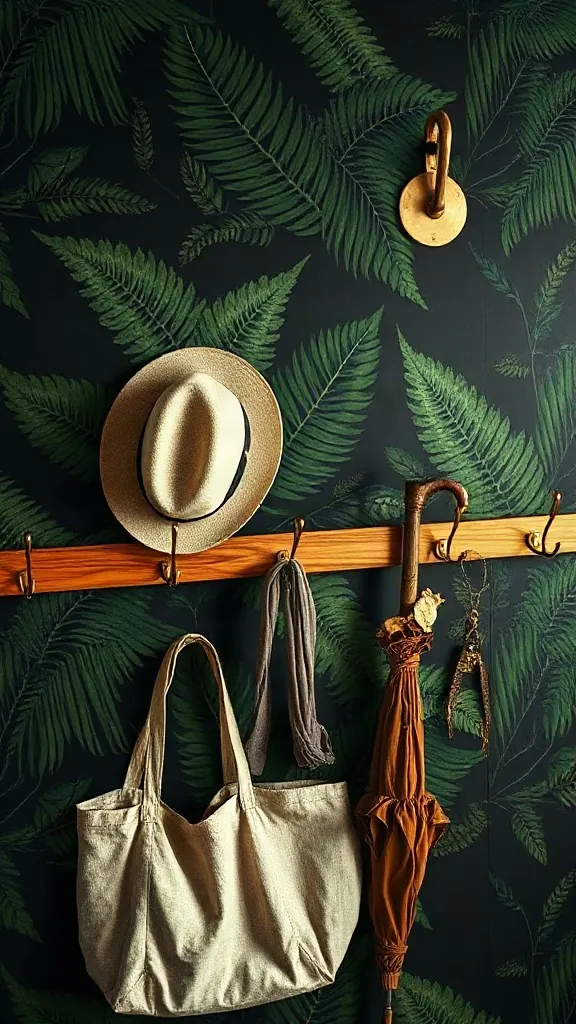
| Feature / Spec | Details |
|---|---|
| Style | Modern Cottage / Biophilic |
| Primary Color Palette | Sage, Forest Green, Antique Brass, Muted Gold |
| Ideal Room Size | Small entryway vestibule (25-45 sq ft) |
| Focal Feature | Nature-inspired graphic wallcovering |
Your foyer does not require quiet neutrals. Because you only spend seconds passing through this area, you can take bolder aesthetic swings than you would in a living room. If you enjoy finding creative statement accents like the ones featured in our roundup of cool things for your room, a rich botanical wallpaper sets an imaginative, welcoming tone.
Mount a stained oak backing strip into your wall studs before installing heavy hooks. Screwing hooks into drywall anchors alone leads to pulled-out holes after winter coats pile up.
9. Built-In Shiplap Mudroom Nook with Woven Catchall Bins
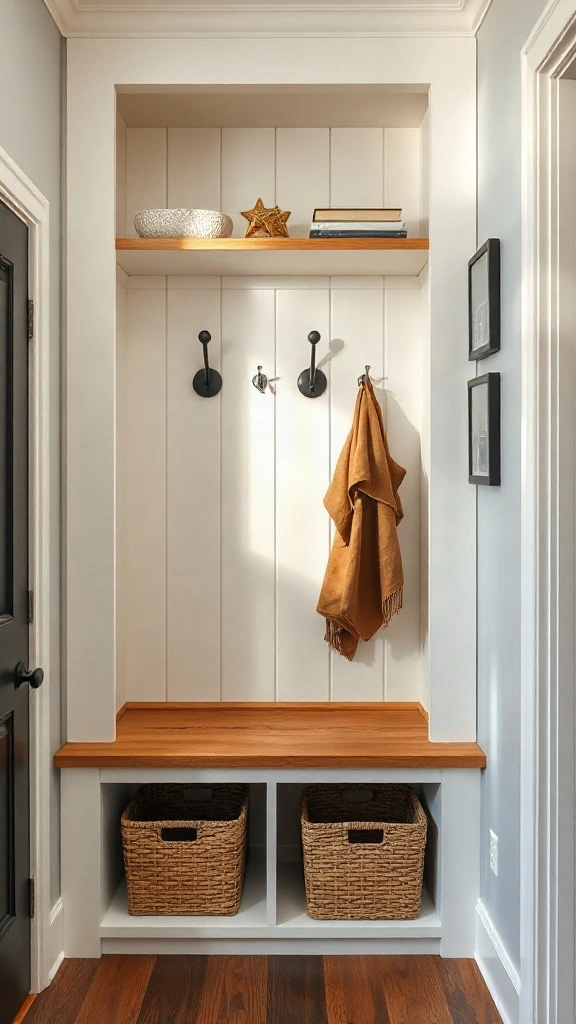
| Feature / Spec | Details |
|---|---|
| Style | Transitional Mudroom / Modern Coastal |
| Primary Color Palette | Warm Chalk White, Honey Oak, Matte Black |
| Ideal Room Size | Alcove niche or dedicated mudroom (40-70 sq ft) |
| Focal Feature | Custom millwork bench with vertical paneling |
An entry alcove often becomes a messy pile of backpacks and mail. Building a fitted bench converts that dead recess into organized storage. Vertical shiplap draws attention straight up, giving your foyer an airy, structured look. It holds up against heavy daily family traffic without looking cluttered.
Pro Styling Move: Label your woven bins with brass metal tags for each family member. Assigning a dedicated bin for dog gear, gloves, and sports equipment stops clutter before it creeps across your main living areas.
10. Mid-Century Walnut Credenza with Bold Abstract Canvas
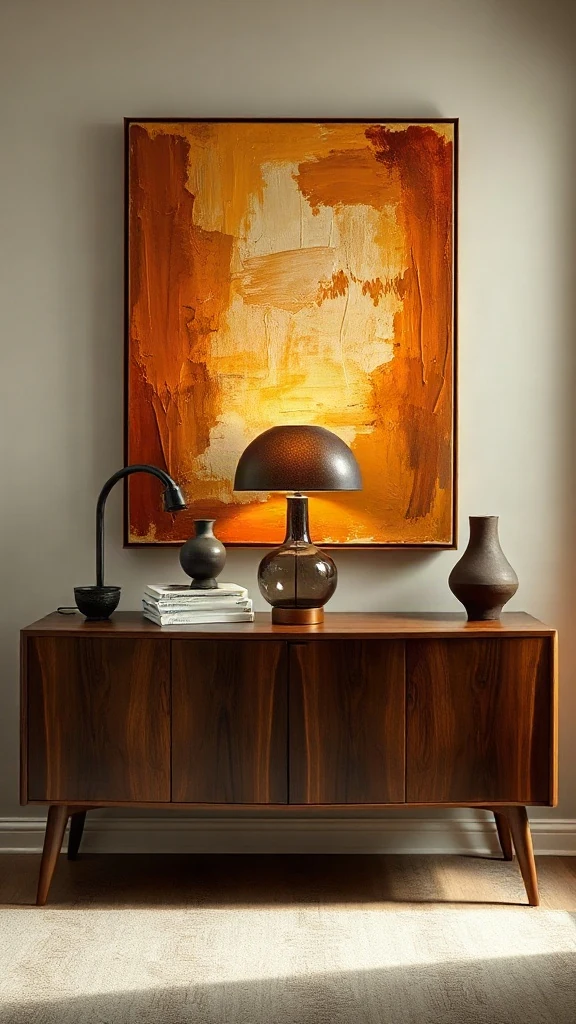
| Feature / Spec | Details |
|---|---|
| Style | Mid-Century Modern |
| Primary Color Palette | Warm Walnut, Ochre, Burnt Clay, Cream |
| Ideal Room Size | Wide entrance foyer (55-90 sq ft) |
| Focal Feature | Large scale contemporary canvas artwork |
Mid-century lines bring warm wood tones and generous hidden storage into your front hall. Closed sliding tambour doors conceal modem routers, mail piles, and dog leashes. If your foyer feeds directly into main entertaining areas, borrow styling cues from our interior design ideas drawing room collection to create a seamless visual flow.
Where People Go Wrong: Selecting art that is too small for the furniture. Your canvas should span roughly two-thirds the total width of your credenza. A tiny painting leaves awkward empty wall space and looks unanchored.
11. Monochromatic Olive Green Hall with Full-Length Peg Rail
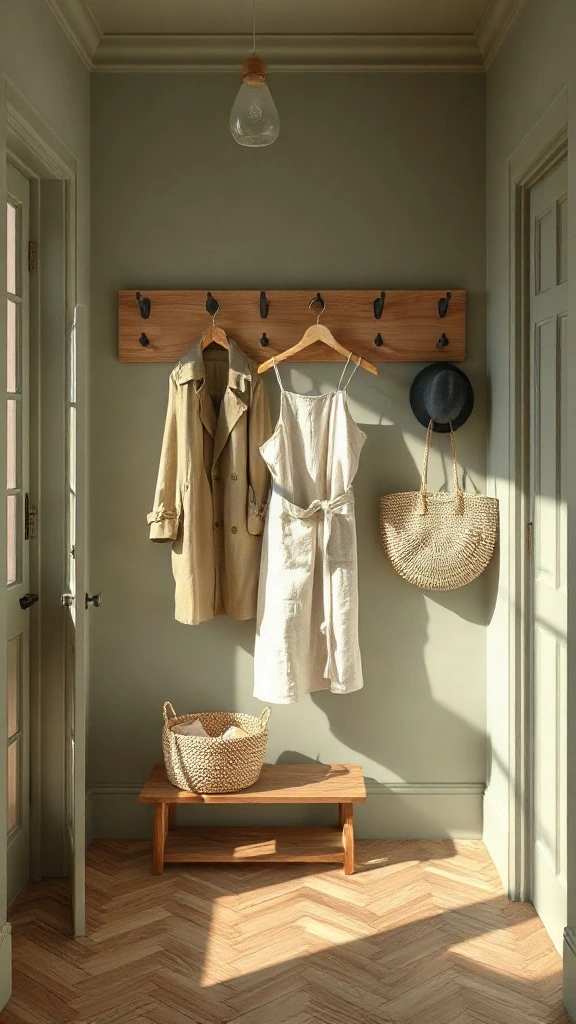
| Feature / Spec | Details |
|---|---|
| Style | Modern Shaker / Color-Drenched |
| Primary Color Palette | Muted Olive, Sage Smoke, Honey Oak |
| Ideal Room Size | Narrow entryway hallway (30-50 sq ft) |
| Focal Feature | Wall-to-wall color-drenched Shaker peg rail |
Color drenching is one of the easiest ways to unify an awkward entry hall. Painting your trim, doors, and peg rails the exact same olive tone blurs the edges of the room, which makes cramped halls feel noticeably calmer. The historic Shaker peg rail gives you flexible hanging spots along the entire wall length.
Use an eggshell or satin finish on the walls, but switch to a durable semi-gloss formula in the identical color for the wooden pegs. It prevents paint chipping from daily coat hanging.
12. Steel-Framed Glass Partition with Narrow Marble Shelf
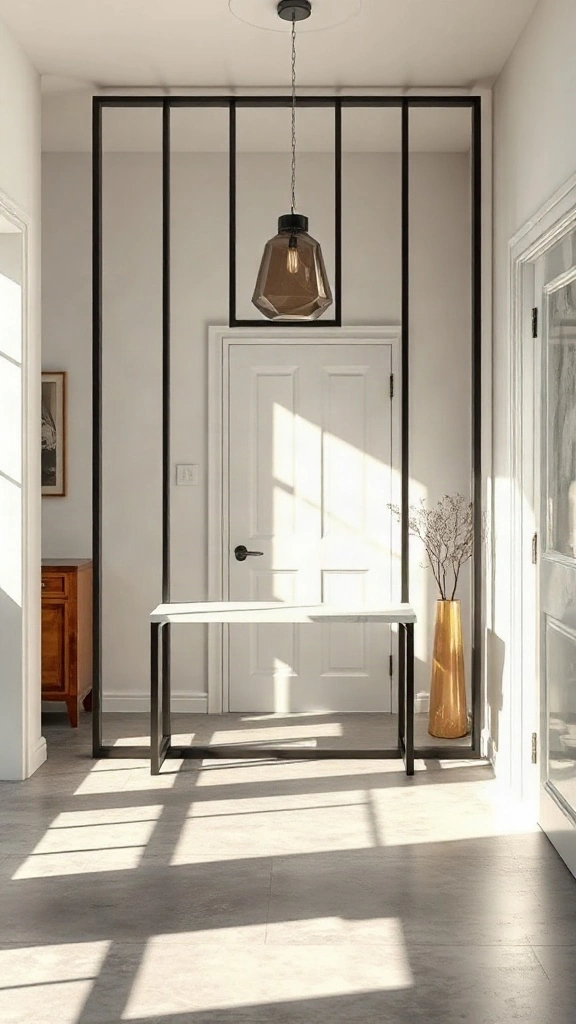
| Feature / Spec | Details |
|---|---|
| Style | Urban Loft / Modern Industrial |
| Primary Color Palette | Matte Black, Carrara White, Concrete Grey |
| Ideal Room Size | Open concept living spaces lacking a foyer |
| Focal Feature | Fluted glass steel screen divider |
Many modern apartments dump you straight into the living room without an entrance foyer. A custom glass screen builds that missing boundary without stealing natural light. Fluted reeded glass blurs messy living spaces from front door view while filtering bright afternoon sunshine into your corridor.
Pro Styling Move: Mount a petite marble console shelf directly onto the divider framing. Keep decor pared back to a heavy cast-iron catchall bowl and a single statement pillar candle to preserve clean lines.
13. Raw Plaster Archway with Sculptural Travertine Console
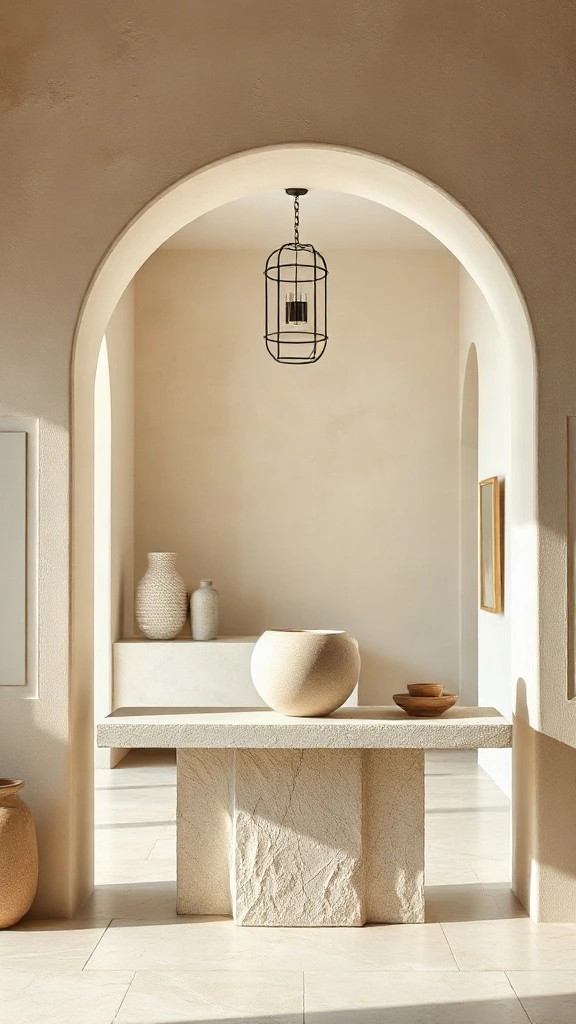
| Feature / Spec | Details |
|---|---|
| Style | Organic Modern |
| Primary Color Palette | Chalk White, Bone, Warm Taupe |
| Ideal Room Size | Medium to Wide Halls (80+ sq ft) |
| Focal Feature | Honed Travertine Slab Console |
I carved this curved opening out of a boxy suburban entry last spring. What a relief. It softened the entire sightline immediately. Clients often worry stone furniture feels cold. It doesn’t. Hand-finished plaster brings unmatched tactile warmth that catches morning sun softly. Pure serene luxury.
Pro Styling Move: Keep tabletop items strictly asymmetrical. Pair one heavy stone bowl off-center with a tall, single-stem branch, leaving the remaining surface completely barren to honor the marble veining.
14. Sunken Terracotta Tile Vestibule with Wrought Iron Accents
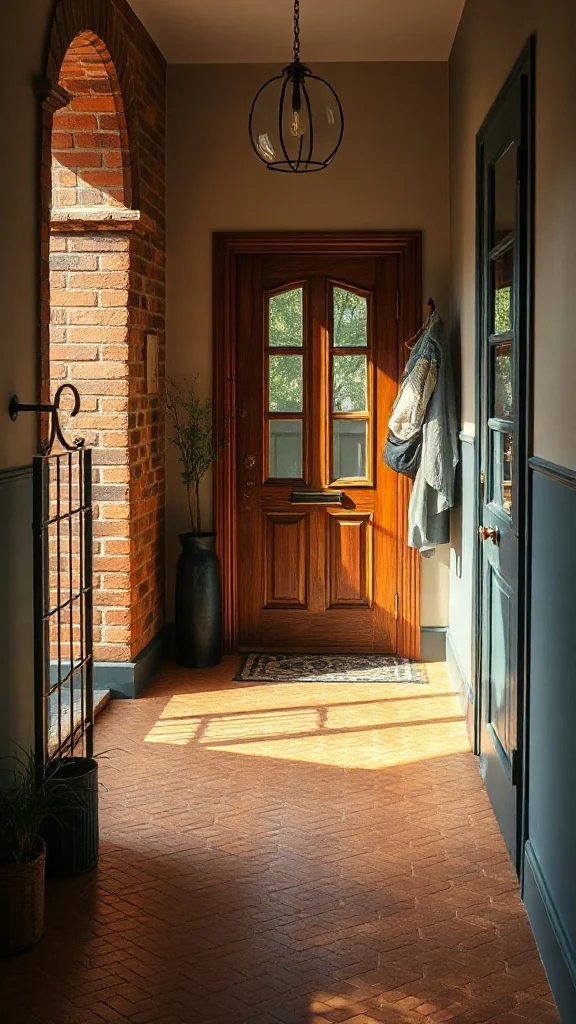
| Feature / Spec | Details |
|---|---|
| Style | Spanish Revival / Tuscan Transitional |
| Primary Color Palette | Burnt Sienna, Cream, Matte Black |
| Ideal Room Size | Small Vestibules (35–60 sq ft) |
| Focal Feature | Raw Hexagonal Cotto Flooring |
Mud and rain ruin wood flooring fast. We sank this landing three inches down and laid reclaimed terracotta. Mess solved instantly. The client kicks off wet boots without panicking. That red-clay warmth anchors everything. It grounds visitors the second they arrive.
Where People Go Wrong: Applying ultra-gloss synthetic sealers on rustic terracotta tile. Always choose an invisible, breathable penetrating matte sealer to preserve authentic earthy textures without that artificial plastic sheen.
15. Antiqued Mirror Grid Wall with a Distressed Demilune Table
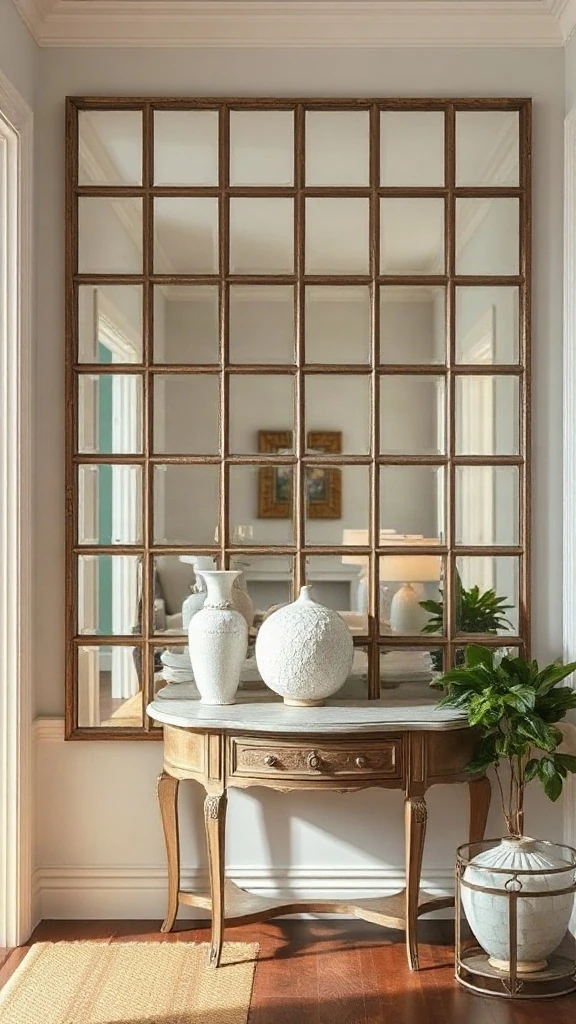
| Feature / Spec | Details |
|---|---|
| Style | Classical French Provincial |
| Primary Color Palette | Pewter, Aged Silver, Pale Chalky Grey |
| Ideal Room Size | Narrow Hallways (40–70 sq ft) |
| Focal Feature | Beveled Antiqued Mirror Tiles |
Narrow corridors can feel suffocating. Standard mirrors can bounce back blinding glare. I chose antiqued, hand-foxed panels instead. Total huge upgrade. The soft patina diffuses harsh hallway shadows while doubling the room’s perceived depth effortlessly. Never look back.
Budget Swap: Skip bespoke mirror fabrication by distressing standard square glass tiles yourself using diluted muriatic acid and black spray paint before mounting them within thin wood lattice framing.
16. Oversized Arched Floor Mirror Paired with a Mature Olive Tree
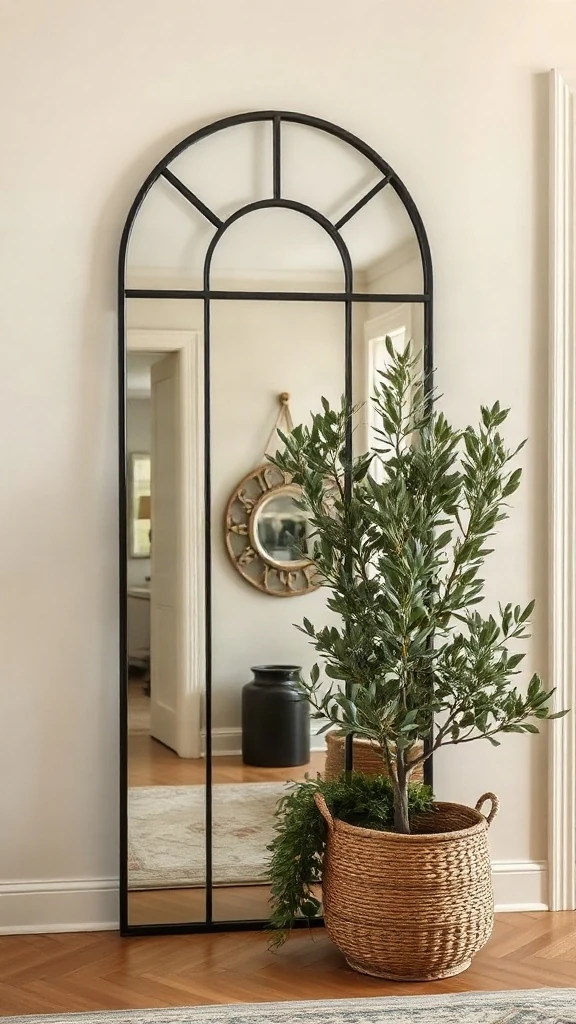
| Feature / Spec | Details |
|---|---|
| Style | California Casual |
| Primary Color Palette | Warm Ivory, Sage Green, Matte Black |
| Ideal Room Size | Spacious Foyers (90+ sq ft) |
| Focal Feature | Eight-Foot Arched Leaner Mirror |
Clients always request full-length mirrors here. Most pick ones that are way too skimpy. Go bold instead. Leaning a monumental eight-foot arched mirror creates dramatic architectural height. Placing a leafy potted olive tree beside it breaks up hard edges. It actually breathes.
Pro Styling Move: Always anchor leaning mirrors into wall studs with discreet anti-tip wall brackets behind the top rim. Angle the base outward roughly six inches for the most flattering full-body reflection.
17. Lacquered Cobalt Door Entry with Textured Woven Grasscloth
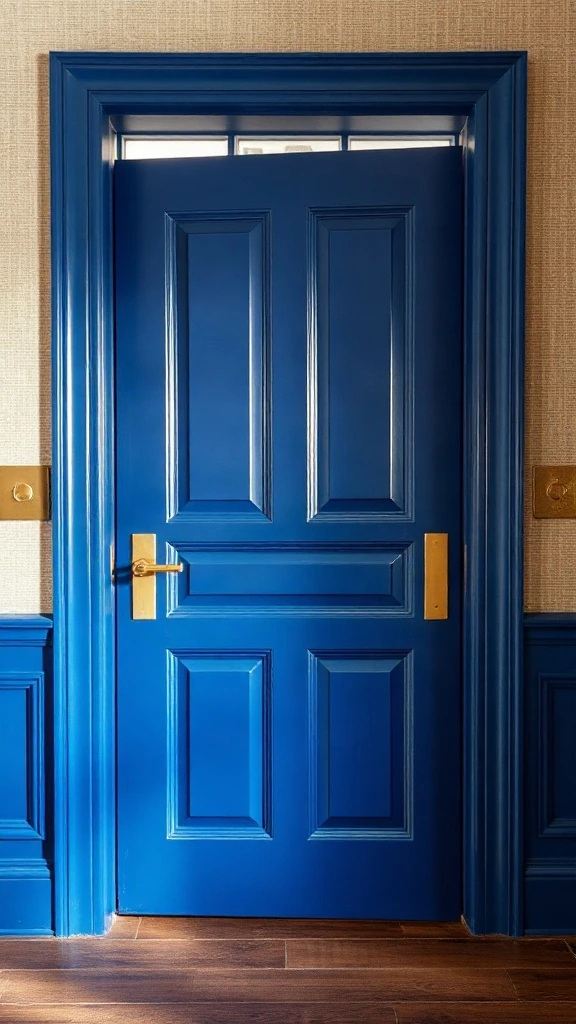
| Feature / Spec | Details |
|---|---|
| Style | Coastal Traditional |
| Primary Color Palette | Deep Cobalt, Natural Raffia, Unlacquered Brass |
| Ideal Room Size | Medium Entryways (60–100 sq ft) |
| Focal Feature | Gloss-Lacquered Interior Entry Door |
Homeowners often forget the inside face of the front door. Big mistake. We painted this interior slab in marine-grade high-gloss cobalt blue. The contrast against rough natural grasscloth walls was instantaneous magic. It provides an immediate energetic spark when shutting the world out.
Where People Go Wrong: Skipping rigorous primer on door surfaces prior to gloss paint application. Gloss magnifies every single dent, brushstroke, and flaw. Sand progressively up to 320-grit for mirror-smooth lacquer perfection.
18. Brutalist Cast Concrete Pedestal with Wild Branch Arrangement
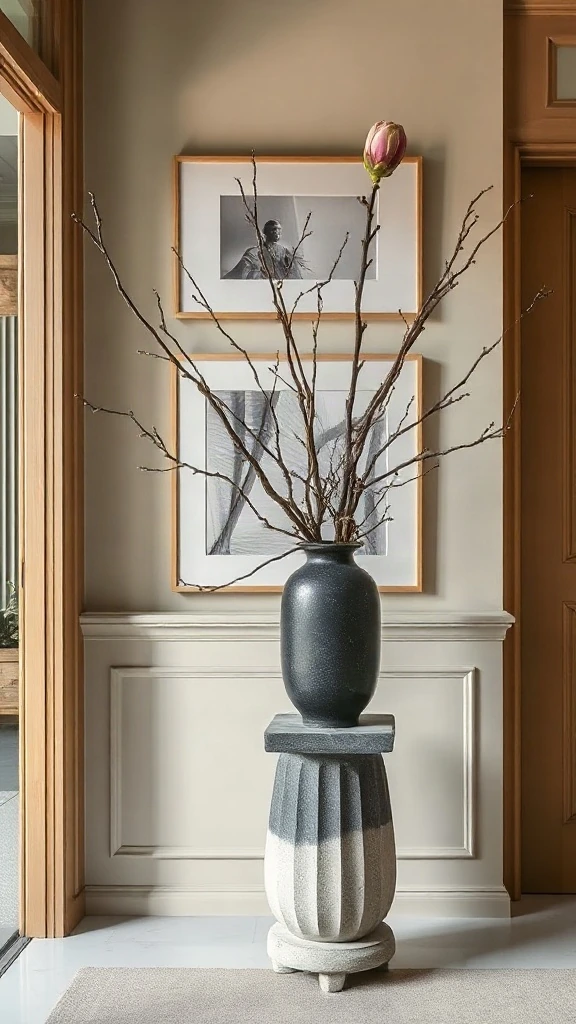
| Feature / Spec | Details |
|---|---|
| Style | Brutalist / Modern Sculptural |
| Primary Color Palette | Raw Cement Grey, Charcoal, Forest Green |
| Ideal Room Size | Open-Concept Foyers (100+ sq ft) |
| Focal Feature | Architectural Concrete Pedestal |
Sometimes a console table just collects loose junk. Avoid the clutter completely. In this minimalist loft, we ditched flat tabletops for a heavy concrete pedestal. It forces restraint. The sculptural presence reads like an art gallery right when guests cross the threshold. Dramatic and unapologetic.
Pro Styling Move: Forage architectural cuttings, such as quince branches or dogwood, at least four feet tall. Use floral frogs inside heavy ceramic vases so the branches spread dramatically without toppling over.
19. English Country Settee Nook Framed by Picture-Light Sconces
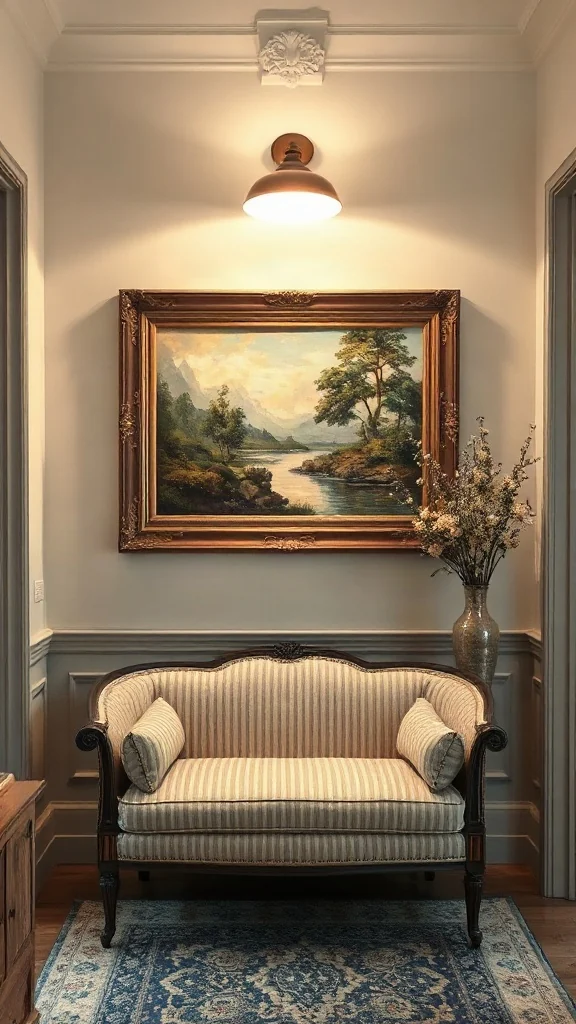
| Feature / Spec | Details |
|---|---|
| Style | English Countryside / Heritage |
| Primary Color Palette | Oatmeal, Olive, Muted Mustard, Brass |
| Ideal Room Size | Recessed Alcoves or Foyers (70–110 sq ft) |
| Focal Feature | Vintage Linen Bench Seating Nook |
Benches often sit neglected. Make the seating irresistibly comfortable. I dressed this entryway alcove with an upholstered settee in ticking stripe linen. It immediately invites people to pause. Homeowners find themselves sitting here just reading mail or lacing shoes peacefully. Pure domestic comfort.
Budget Swap: Turn a flat wooden storage chest into a tailored settee by topping it with a custom high-density foam cushion wrapped in durable Crypton-treated ticking stripe fabric.
20. Warm Burl Wood Waterfall Console with Brushed Nickel Accents
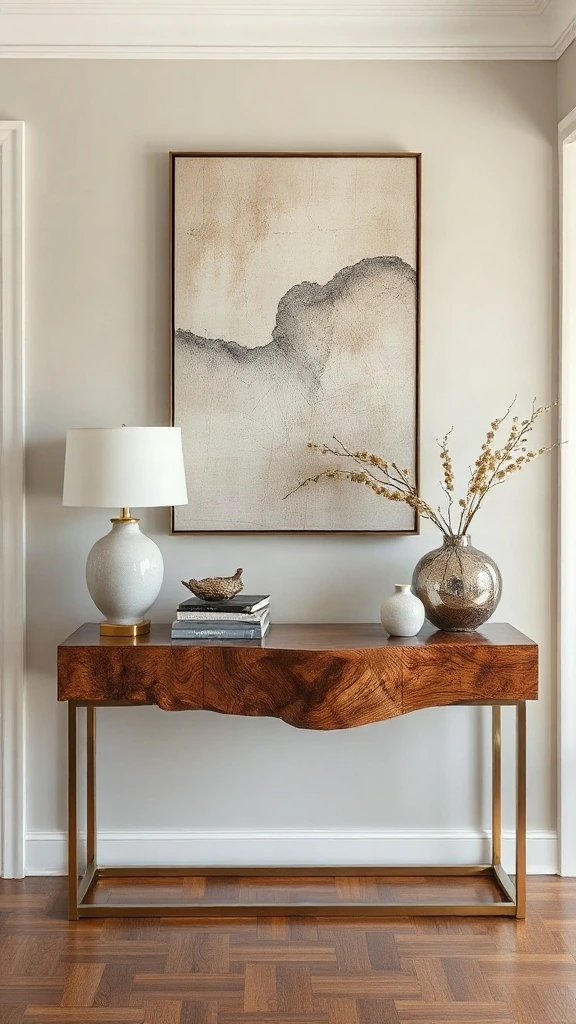
| Feature / Spec | Details |
|---|---|
| Style | Warm 1970s Revival / Modern Glam |
| Primary Color Palette | Amber Honey, Cool Chrome, Cream |
| Ideal Room Size | Narrow to Medium Hallways (50–80 sq ft) |
| Focal Feature | Mappa Burl Wood Waterfall Console |
Burl wood has returned, and thank goodness. The hypnotic graining gives flat entryway walls instant kinetic energy. I paired this amber burl console with cool brushed nickel dishes. That warm-cool tension is sensational. It feels collected, sophisticated, and vibrant without screaming for attention.
Pro Styling Move: Balance the busy, swirling motion of burl wood with stark, quiet objects overhead. Choose clean geometric lamps or quiet cream matte ceramic bowls to prevent sensory overload.
21. Curated Heritage Gallery Wall Over a Spindle-Leg Drop Desk
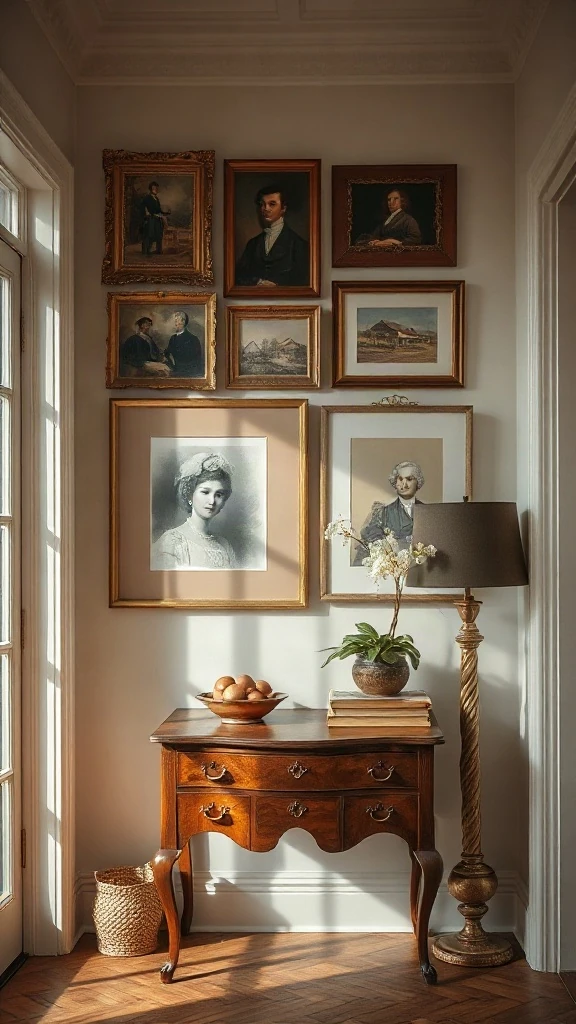
| Feature / Spec | Details |
|---|---|
| Style | Curated Vintage Eclectic |
| Primary Color Palette | Warm Mahogany, Sepia, Gilded Gold |
| Ideal Room Size | Standard Foyers (50–85 sq ft) |
| Focal Feature | Floor-to-Ceiling Antique Portrait Collection |
Uniform matching frames feel sterile. Don’t do it. We scoured local flea markets for mismatched antique portraits and vintage drawings instead. Arranged tight across the wall above an old writing desk, they tell a captivating visual story immediately. Guests linger here constantly. Conversation flows instantly.
Where People Go Wrong: Spacing gallery frames too far apart. Keep margins between varied frame profiles tight, between 1.5 to 2.5 inches, to ensure the arrangement feels like one unified artistic blend.
22. Lime-Washed Walls with Fluted Terracotta and Low Wabi-Sabi Bench
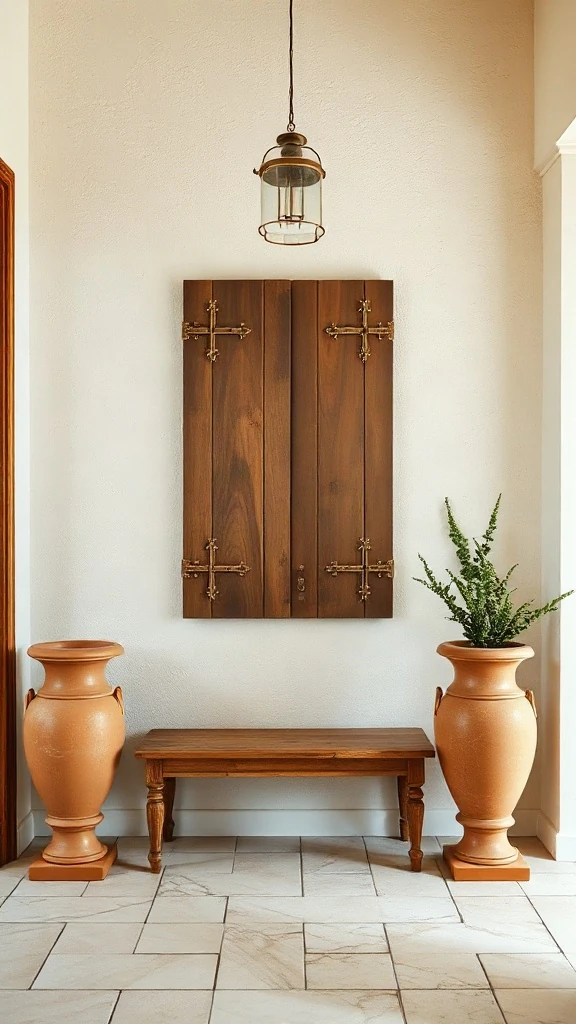
| Feature / Spec | Details |
|---|---|
| Style | Earthy Wabi-Sabi |
| Primary Color Palette | Oat, Weathered Grey Wood, Terracotta |
| Ideal Room Size | Any Sized Entryway (40–100 sq ft) |
| Focal Feature | Rough-Hewn Reclaimed Elm Bench |
Modern life is hectic. The moment your key turns, your home should drop your shoulders. We brushed natural lime-wash across every surface here. The chalky texture absorbs harsh shadows gently. A centuries-old low elm bench anchors the hall. Simple. Pure. Truly grounding.
Pro Styling Move: Skip hanging anything on the lime-washed wall. Let the movement of the brush strokes serve as art, keeping sightlines totally low with stacked art monographs on the bench floor.
23. Reeded Glass Pocket Enclosure with a Petite Brass Accent Table
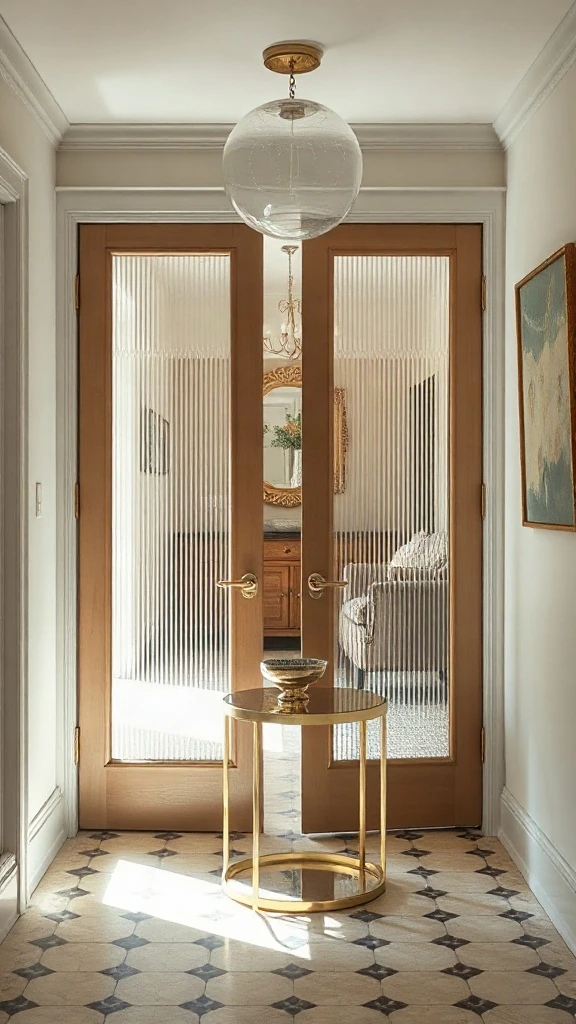
| Feature / Spec | Details |
|---|---|
| Style | Art Deco / Tailored Glamour |
| Primary Color Palette | Polished Brass, Soft White, Smoked Glass |
| Ideal Room Size | Compact Urban Foyers (30–55 sq ft) |
| Focal Feature | Fluted Glass Pocket Partition Doors |
Opening the front door directly into the living room creates drafty awkwardness. We installed custom reeded-glass pocket doors to solve it. It actually works. Natural light filters through beautifully without sacrificing interior privacy. It transforms a cramped apartment threshold into an exclusive private vestibule.
Budget Swap: Install adhesive fluted architectural film over existing glass French doors rather than investing thousands into custom-tempered reeded glass panels.
24. Herringbone Brick Foyer with Tailored Leather Cushion Bench
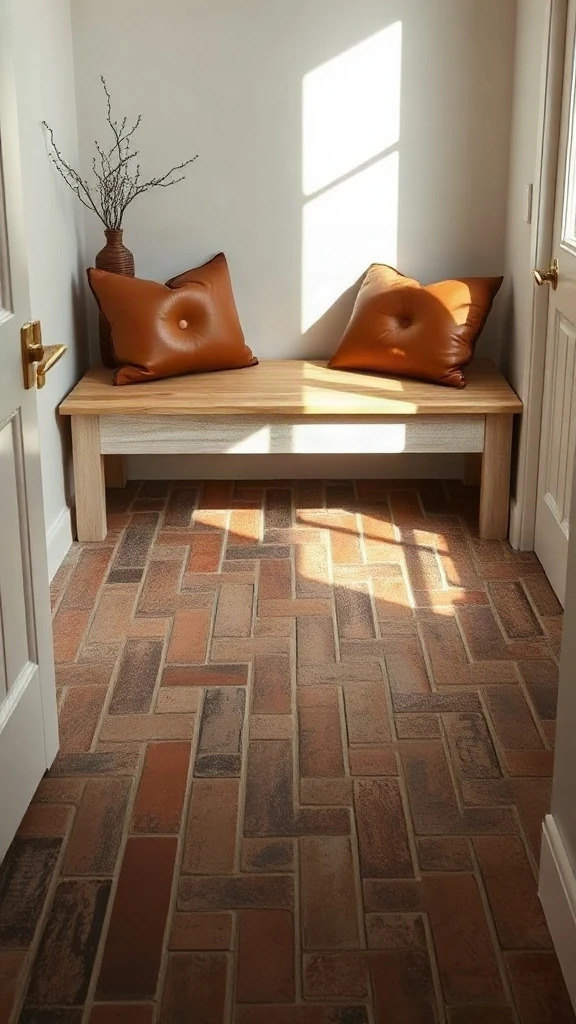
| Feature / Spec | Details |
|---|---|
| Style | Elevated Modern Farmhouse / Craftsman |
| Primary Color Palette | Fired Clay Brick, Cognac Leather, White Oak |
| Ideal Room Size | High-Traffic Entryways (75–120 sq ft) |
| Focal Feature | Herringbone Thin-Brick Floor Pavers |
Busy families need indestructible materials at the door. Sand and dog paws destroy delicate finishes. Thin-brick laid in a tight herringbone pattern solved every maintenance headache here. It takes a severe beating and still looks pristine. The rich cognac leather bench softens the masonry effortlessly.
Pro Styling Move: Hang the leather seat cushion from the wall using buckled saddle straps suspended on small brass wall pegs, creating an elevated tailored look that keeps the cushion from shifting.
25. Skirted Linen Center Table with a Tiered Plaster Chandelier
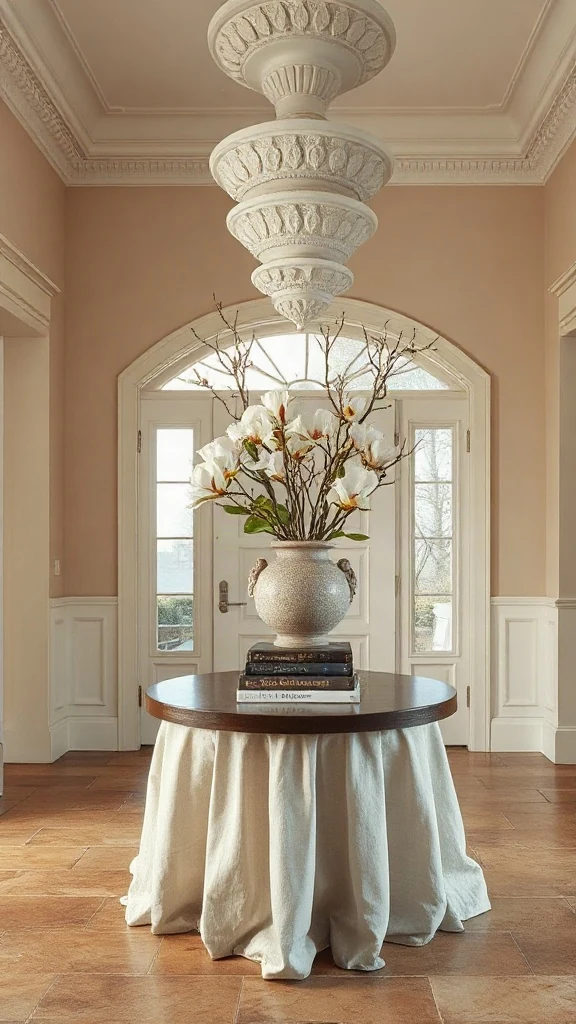
| Feature / Spec | Details |
|---|---|
| Style | Neo-Traditional Elegance |
| Primary Color Palette | Oatmeal, Chalk White, Muted Sage, Espresso |
| Ideal Room Size | Large or Square Foyers (140+ sq ft) |
| Focal Feature | Tailored Pleated Skirted Round Center Table |
When dealing with an expansive central foyer, pushing furniture against perimeter walls creates an awkward void. Center tables solve this instantly. They anchor traffic effortlessly. I tailored a custom 48-inch round table in heavy pleated flax linen for a Greenwich client. It secretly hides seasonal storage beneath. Pure function disguised as elegance. Guests circulate naturally around it. It just works.
Pro Styling Move: Keep tabletop styling intentionally asymmetrical to balance the formal room geometry. Position a heavy ceramic vessel packed with tall branches slightly off-center. Counterbalance it with three stacked linen-bound design books and a hand-carved horn dish for everyday odds and ends. Ground the entire vignette with an oversized circular braided rug.
Frequently Asked Questions
How can I decorate an entryway that opens directly into my living room?
Use visual boundaries to define the area. Anchor the zone with a durable low-pile runner rug, position a slim console behind your sofa, and mount a small wall mirror beside the door. This creates an organized entryway drop zone without building permanent drywall partitions.
What is the ideal lighting layout for a small entrance foyer?
Layer your lighting. Combine a warm decorative ceiling fixture (around 2700 Kelvin) with soft accent lighting, such as a table lamp on a console or a pair of eye-level wall sconces. Avoid harsh overhead downlights that cast unflattering shadows on your guests.
How wide should my entryway runner rug be?
Leave at least four to five inches of bare floor exposed on each side of the rug. For standard 36-inch to 42-inch wide hallways, a 2.5-foot wide runner is ideal. Always use a dense non-slip rubber rug pad beneath it to avoid slips.
Where should I hang a foyer mirror for the best natural light?
Mount your mirror on the wall perpendicular to your front door or adjacent to an exterior window. This bounces natural daylight deeper into your home without directly reflecting the front door exterior every time you open it.
Thoughtful entryway decorations make arriving home feel peaceful instead of chaotic. Start with one simple change, like swapping out a cluttered shoe pile for an organized bench or adding an Elle Decor style mirror. Save your favorite foyer layouts to your Pinterest board, and check back for more interior styling inspiration on Cosy Nest Studio.