








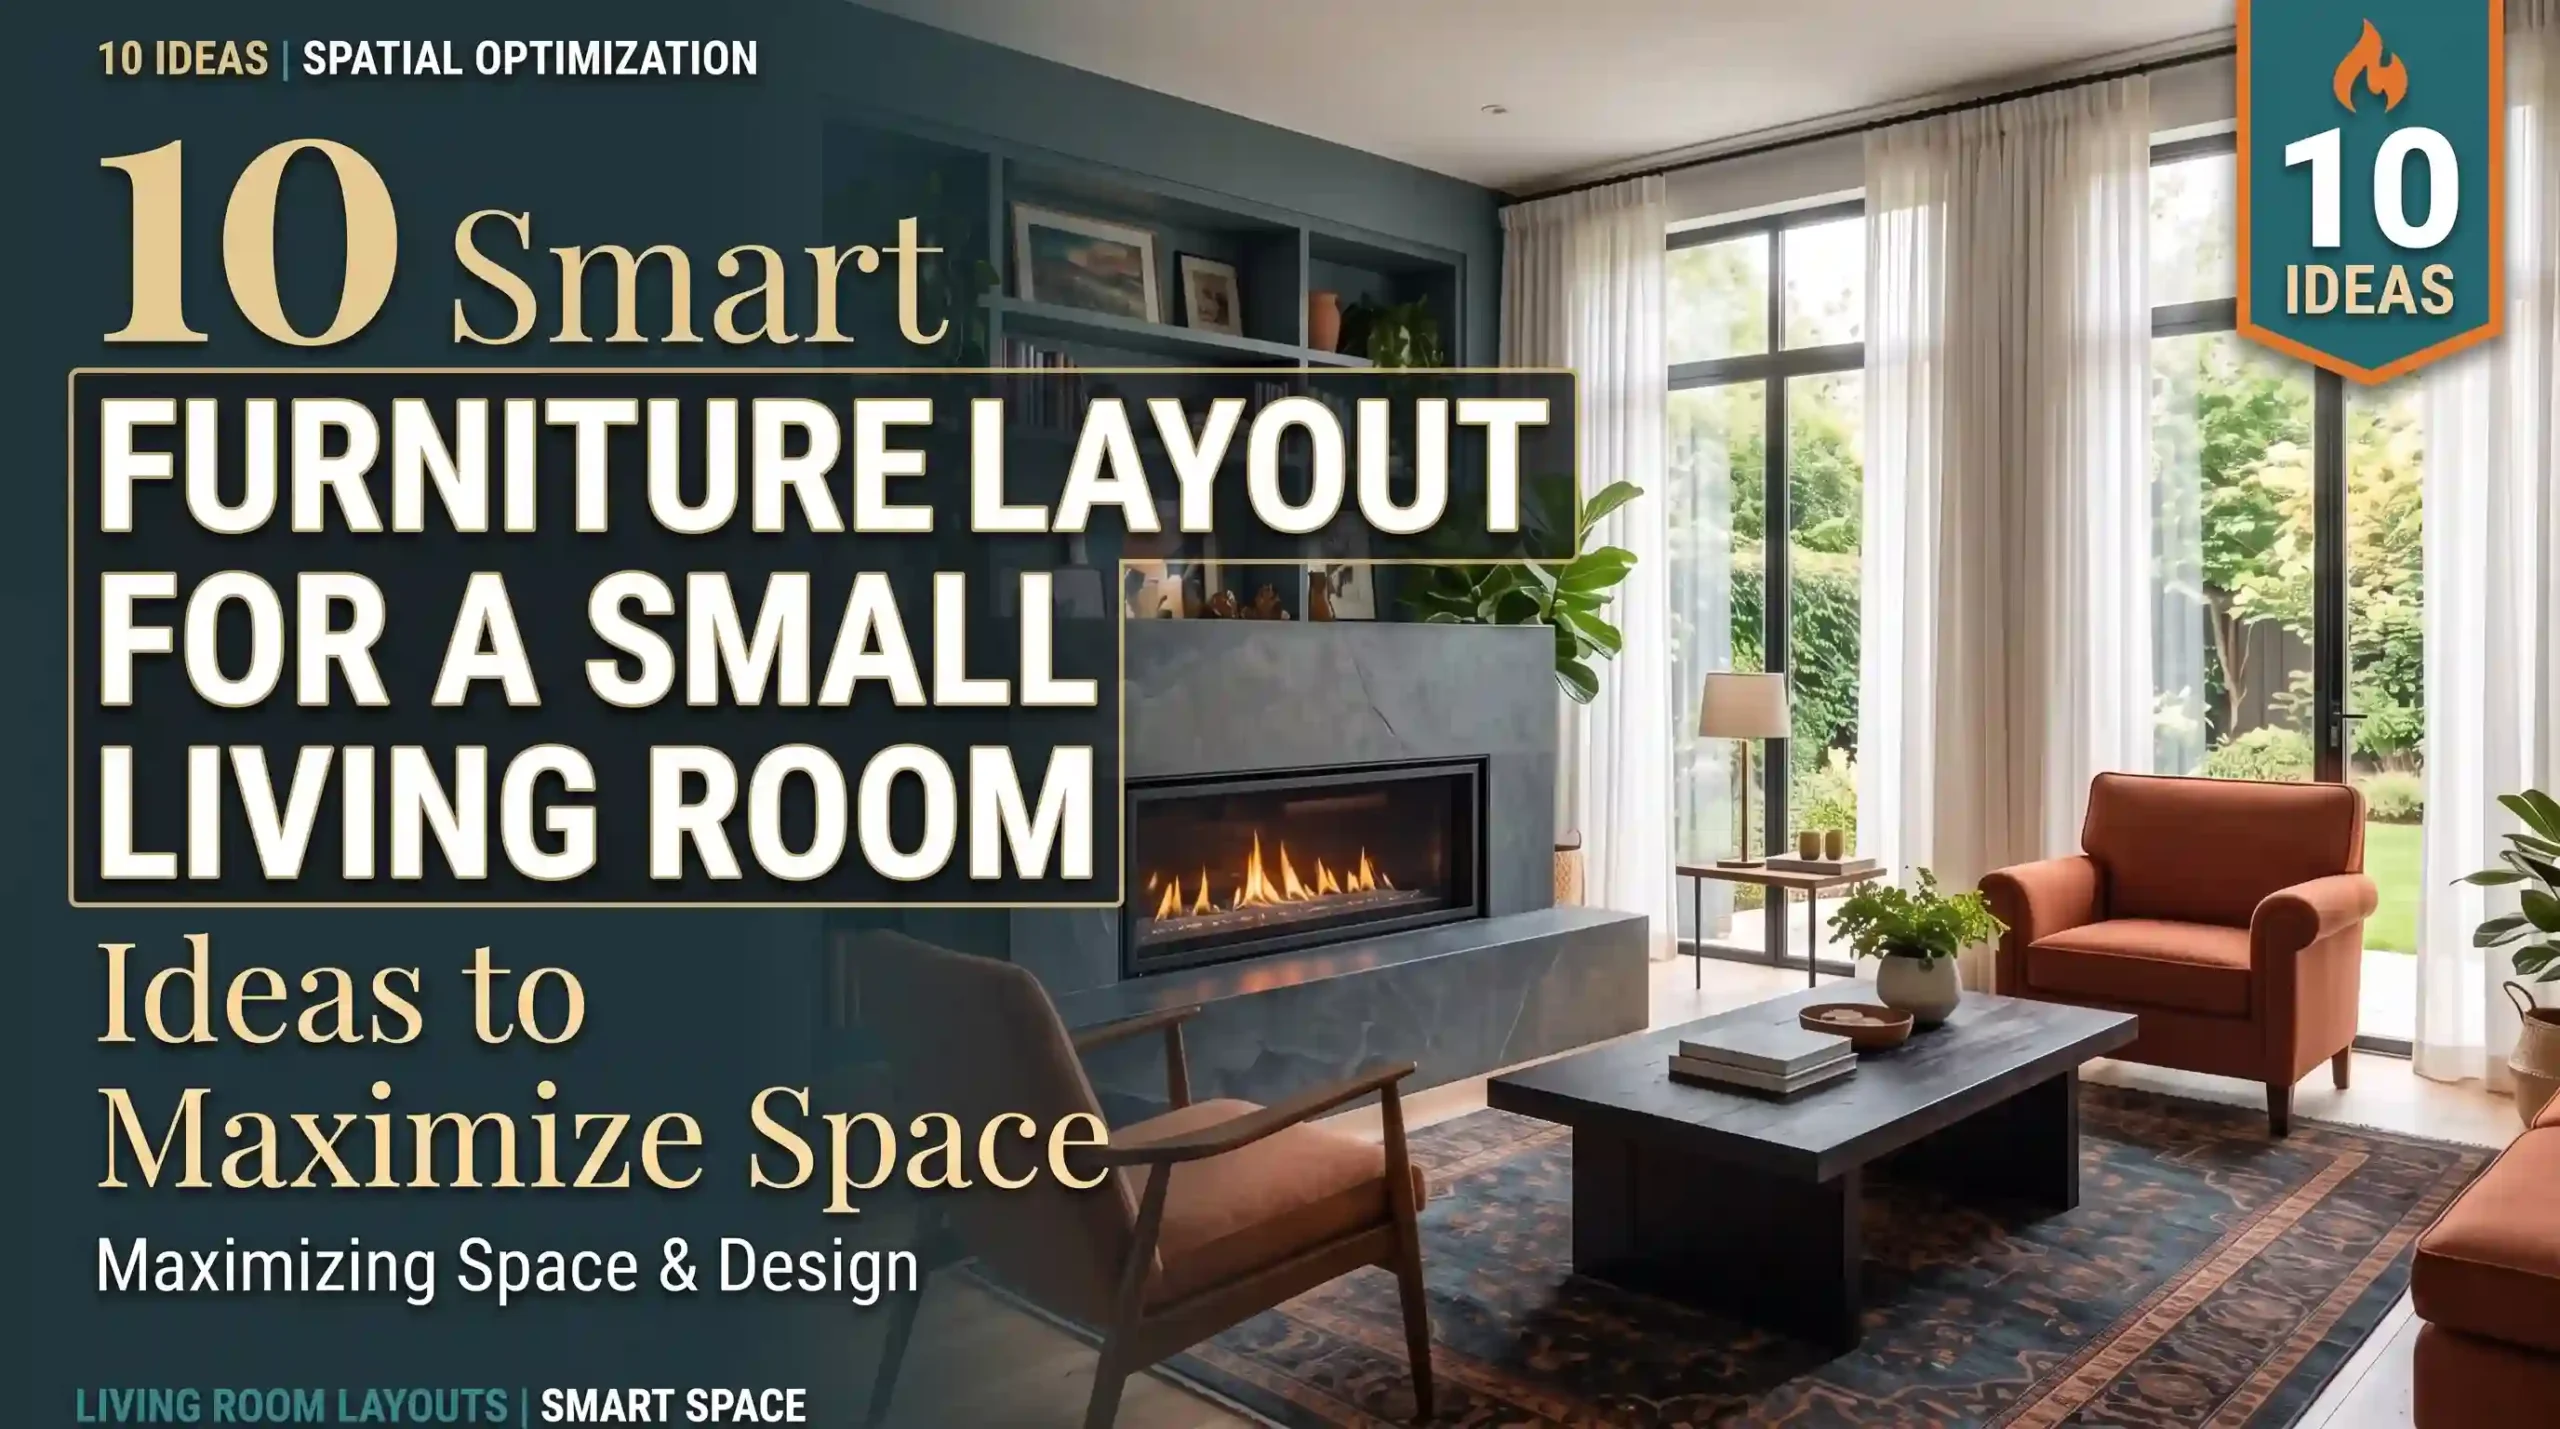
Struggling with a cramped or awkwardly shaped living area is one of the most common decorating dilemmas homeowners face today. Many people look at their main living space and feel immediately defeated by bulky pieces—for instance, wondering why a classic brown leather couch feels incredibly heavy, dark, or dated in their space. The secret isn’t necessarily the piece itself, but how you arrange and style it. By pairing that same couch with plush cream pillows, balancing its visual weight, and executing a smart furniture layout for a small living room, you can instantly transform a crowded room into a high-end, luxury focal point.
In this comprehensive guide, we will explore 10 highly optimized, designer-approved layouts specifically engineered to maximize square footage. Whether you are dealing with a challenging rectangular long narrow living room layout or simply trying to fit more seating into a compact apartment, these diagram-backed strategies will help you unlock your home’s true potential. You will learn how to arrange your furniture in small living room setups to improve traffic flow, establish clear zones, and make your space feel twice its actual size.
10 Spatial Optimization Layouts for Small Living Rooms
1. The Floating Centerpiece Layout
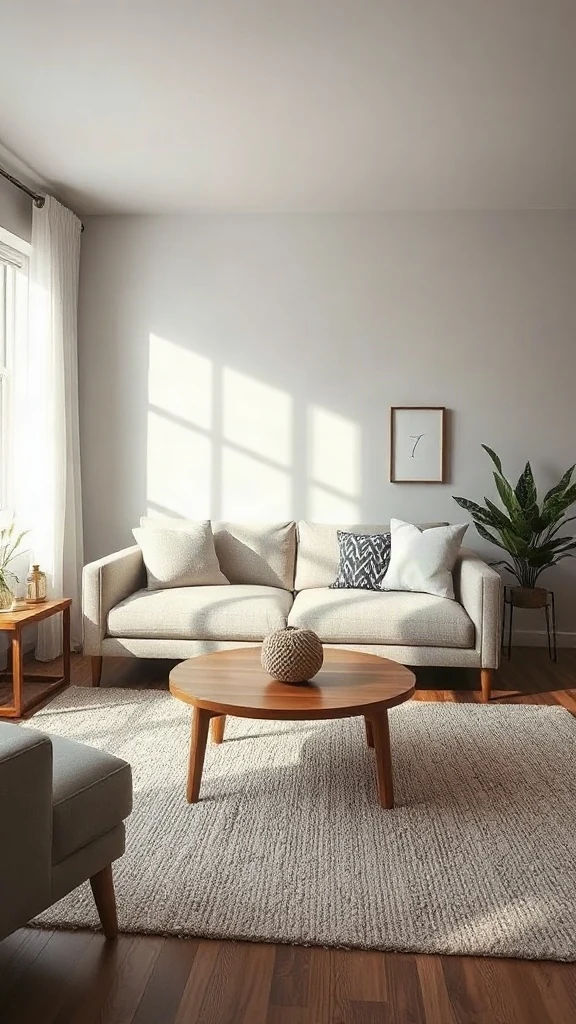
How to Style It: To master the floating layout, position your main sofa away from the walls, placing it dead center or slightly offset in the room. Pair it with a low-profile, round wooden coffee table to encourage fluid movement around the piece. Layer a large, light-colored textured rug (such as a flatweave or subtle high-pile wool rug) underneath to anchor the floating grouping. For textile styling, dress your sofa with pillows in soft, contrasting tones—think oatmeal, sage green, and brushed linen textures. Keep the surrounding walls clear of heavy furniture, opting instead for minimalist wall art or floating shelves to maintain an airy aesthetic.
Why It Works: Floating your small space living room furniture is a highly effective design trick. When you push all your furniture against the walls, it actually highlights the boundaries of a small room, making it feel more confined. By pulling the sofa toward the center, you create “breathing room” or negative space behind it. This visual trick deceives the brain into perceiving the room as wider than it actually is, while establishing clear, unobstructed pathways for walking.
2. The Cozy L-Shaped Corner Sectional Strategy
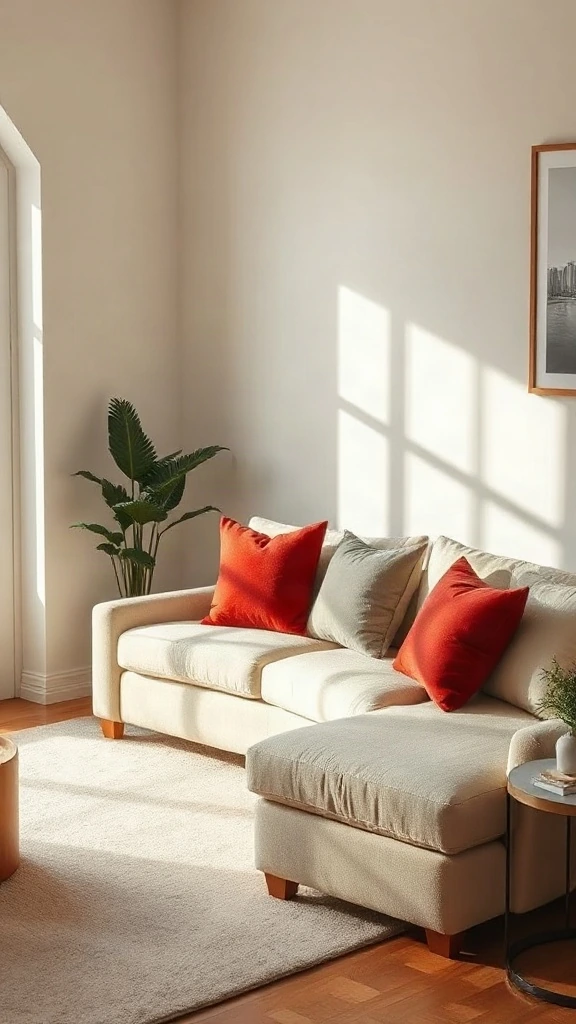
How to Style It: Select a small-scale, clean-lined sectional with a low back and slim track arms. Position the longest side of the sectional against the corner walls of the room. To soften the heavy corner presence, introduce round elements: a circular side table, a spherical ceramic vase, and curved accent pillows. Style the sectional with a mix of textured throw pillows, blending deep amber velvets with neutral bouclés. To ensure the space doesn’t feel closed off, use a glass or acrylic coffee table that lets light pass through, keeping the floor area visually open.
Why It Works: While many believe sectionals are strictly for large spaces, a compact sectional can actually be highly efficient for organizing furniture in small living room layouts. By tucking the seating into a corner, you consolidate your seating footprint into a single zone. This eliminates the need for multiple bulky chairs, maximizes seating capacity, and leaves the center of the room open, clean, and beautifully uncluttered.
3. The Parallel Dual-Armchair Layout
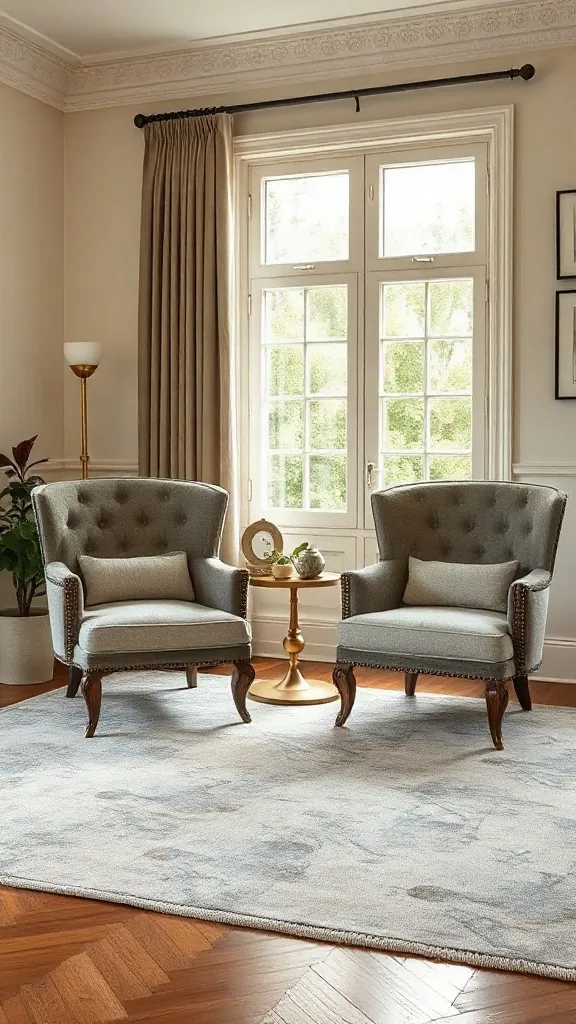
How to Style It: Ditch the traditional sofa entirely and opt for two matching, high-character armchairs placed parallel to one another. Position a sleek metal or stone-topped drink table between them. To style this intimate seating vignette, choose armchairs with distinct textures, such as nubby bouclé or rich caramel leather. Drape a lightweight cashmere throw over one arm, and place a structured lumbar pillow on each. This layout pairs beautifully with a cohesive background; you can reference our detailed interior design styles list to choose an aesthetic—like Scandinavian minimalist or mid-century modern—that perfectly unites these individual pieces.
Why It Works: Sofas are naturally long and can easily overwhelm a tiny room. Replacing a sofa with two parallel armchairs opens up incredible amounts of visual and physical space. It breaks up the horizontal blockiness of the room, allows natural light to flow freely through the center of the space, and creates a highly conversational, sophisticated atmosphere that feels like a boutique hotel lobby.
4. The Linear Walkway Layout (For Narrow Rooms)
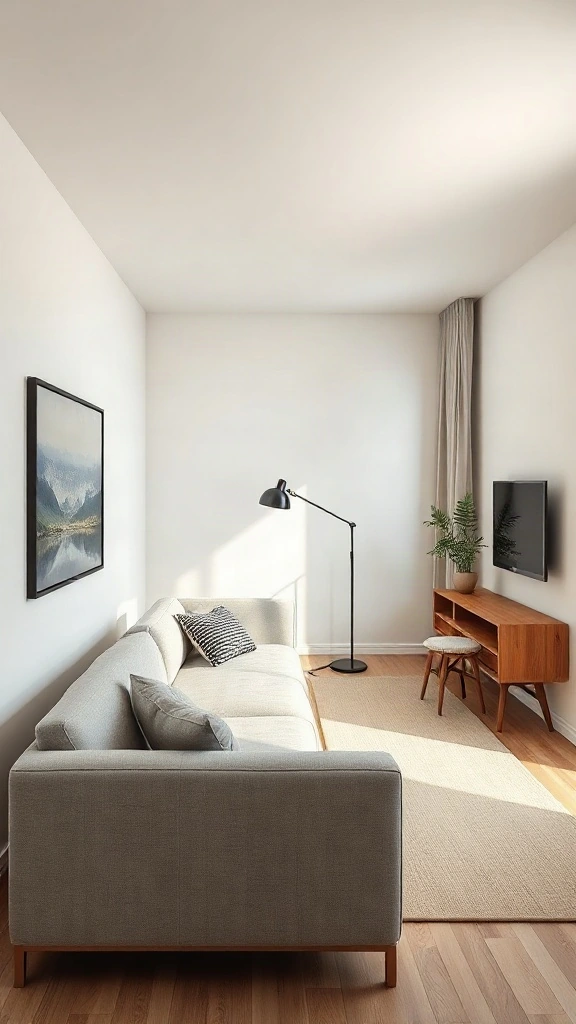
How to Style It: When dealing with a challenging rectangular long narrow living room layout, place your primary sofa flush against one of the long walls. On the opposite wall, avoid heavy media consoles; instead, opt for a wall-mounted television and an ultra-slim, floating console table underneath. Keep your coffee table narrow—an oval or rectangular nesting table set works beautifully here. Style the sofa with vertical-striped pillows to draw the eye upward and a light, monochromatic throw blanket to soften the hard linear edges of the room.
Why It Works: Narrow rooms easily fall victim to the “bowling alley” effect. By keeping all major furniture pieces aligned to one side of the room and utilizing wall-mounted, low-profile alternatives on the opposite side, you preserve a clear, straight walkway. This layout maximizes every inch of floor space while ensuring that traffic can move effortlessly from one end of the room to the other without disruption.
5. The Diagonal Placement Method
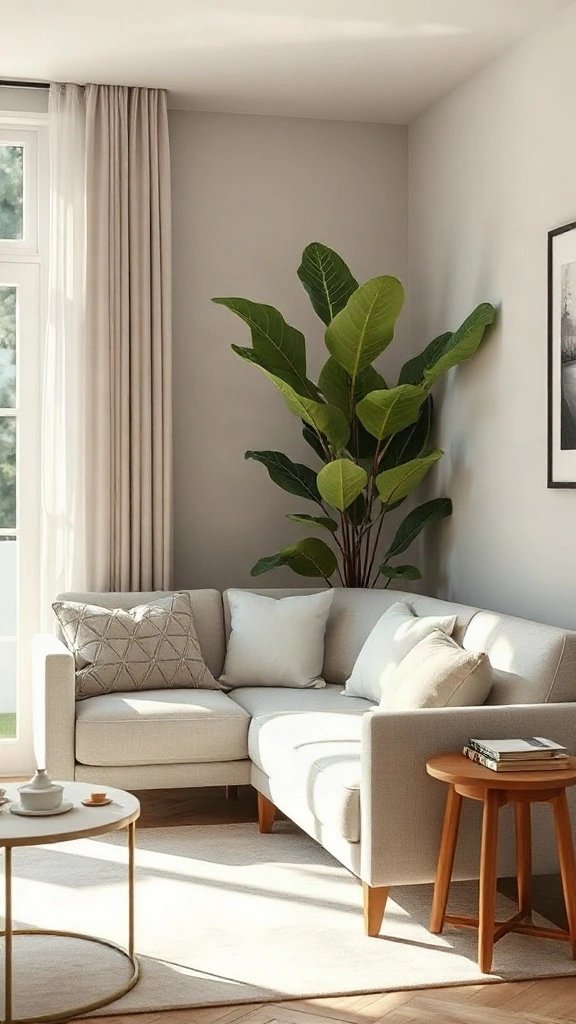
How to Style It: Place your sofa at a precise 45-degree angle across a corner of the room, rather than flat against the wall. In the triangular space created behind the sofa, place a tall, architectural floor lamp or a lush, statement houseplant like a Fiddle Leaf Fig. Align your rug diagonally to match the angle of the sofa. Style the sofa with organic, fluid-patterned pillows in soft earthy tones to harmonize with the dynamic, angled lines of the furniture arrangement.
Why It Works: Placing furniture diagonally is a brilliant spatial trick. Because the longest dimension of any square or rectangular room is its diagonal axis, angling your furniture along this line draws the eye across the longest span of the room. This instantly makes a compact room feel much wider and adds an unexpected, high-end designer energy to an otherwise standard rectangular layout.
6. The Multi-Functional Zone Layout
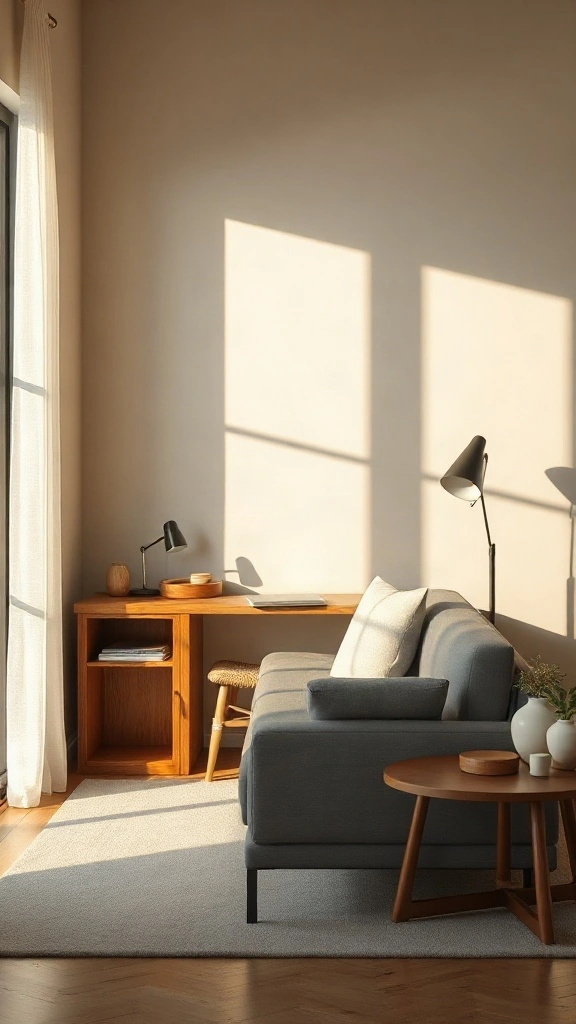
How to Style It: Position a clean-lined, low-back sofa in the center of the room, and place a slim, writing desk directly against the back of the sofa to serve as a console table. Pair the desk with a stylish, low-profile chair that can easily tuck completely underneath when not in use. Style the desk surface with a minimalist task lamp, a small ceramic tray, and a few art books. On the sofa side, use structured pillows in durable fabrics like cotton canvas or linen to bridge the gap between work and relaxation.
Why It Works: In small homes, rooms often have to pull double duty. This layout is a masterclass in zoning for small space living room furniture. By placing the desk directly against the back of the sofa, you utilize often-wasted space behind the couch, eliminating the need for a separate home office room while maintaining a highly organized, cohesive, and sophisticated living environment.
7. The Asymmetrical Fireplace Focal Point
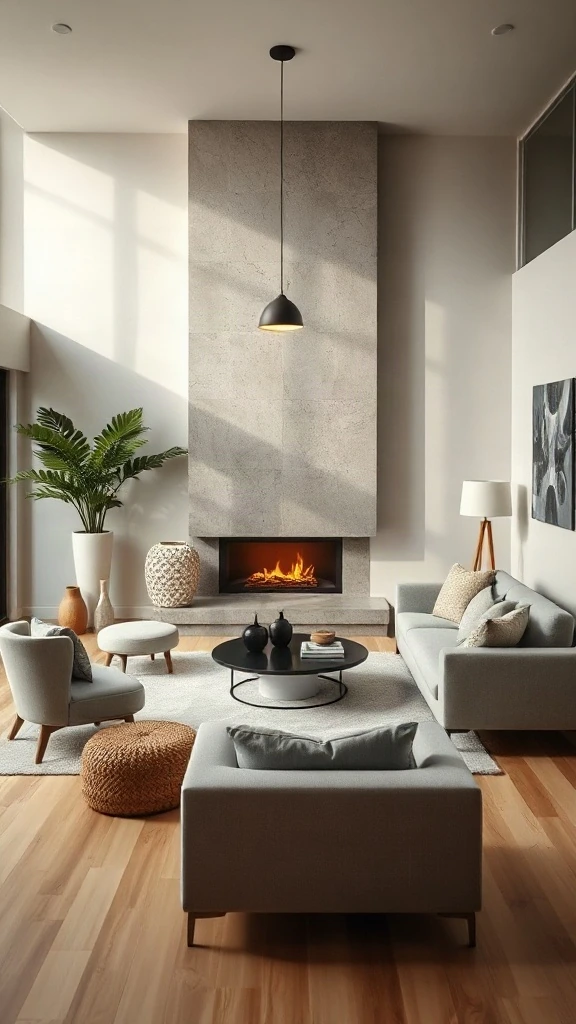
How to Style It: If your living room features a fireplace, do not feel pressured to create a perfectly symmetrical layout. Instead, place your main sofa perpendicular to the fireplace on one side, and balance it on the other side with a lightweight accent chair and a small side table. This asymmetrical balance works beautifully with sleek, fireplace designs mod
ern homes often showcase. Style the mantel minimally with off-center artwork, and dress the sofa with cozy, chunky knit pillows and a textured throw draped over the side closest to the hearth.
Why It Works: Rigid symmetry can sometimes make a small room feel stiff, formal, and cramped. An asymmetrical layout feels relaxed, organic, and incredibly inviting. It allows you to direct focus toward your architectural features without blocking the natural flow of light or restricting movement around the warm hearth.
8. The Open-Concept Divider Layout
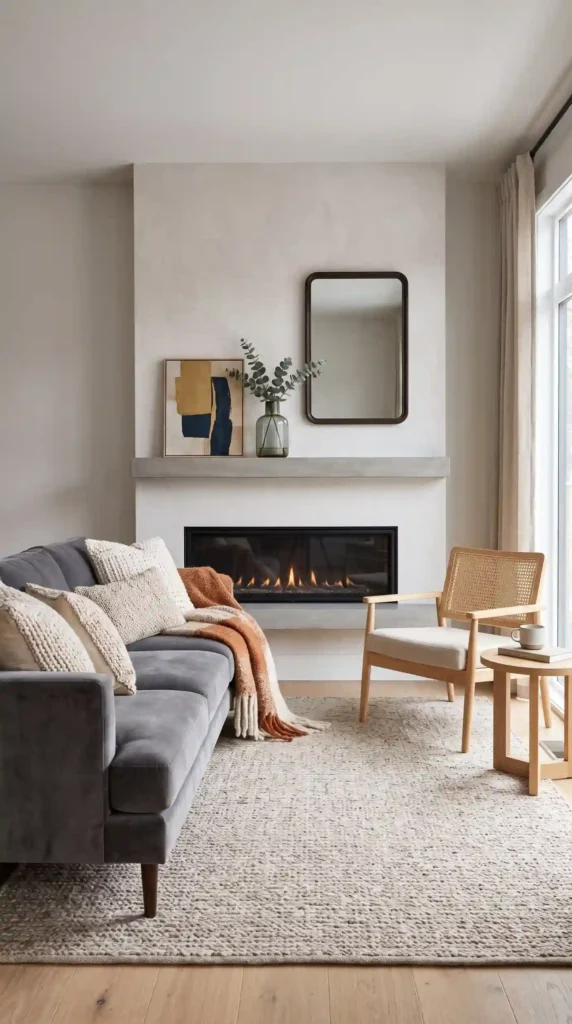
How to Style It: In a combined living and dining space, use the back of your sofa to physically define the boundaries of the living zone. Position the sofa facing away from the dining table. Ground the living area with a distinct, large area rug, and ground the dining area with its own complementary rug. To see how to beautifully coordinate these adjacent zones, explore our curated dining room contemporary design guide. Style the back of the sofa with a low console table styled with candles, books, and small ceramic sculptures to create a beautiful visual transition between the two spaces.
Why It Works: Open-concept spaces can easily feel chaotic without proper boundaries. Using your furniture as a structural divider creates distinct “rooms” within a single open space without using heavy, light-blocking walls. This keeps the entire floor plan feeling bright, airy, and highly organized.
9. The Nesting & Multi-Purpose Furniture Layout
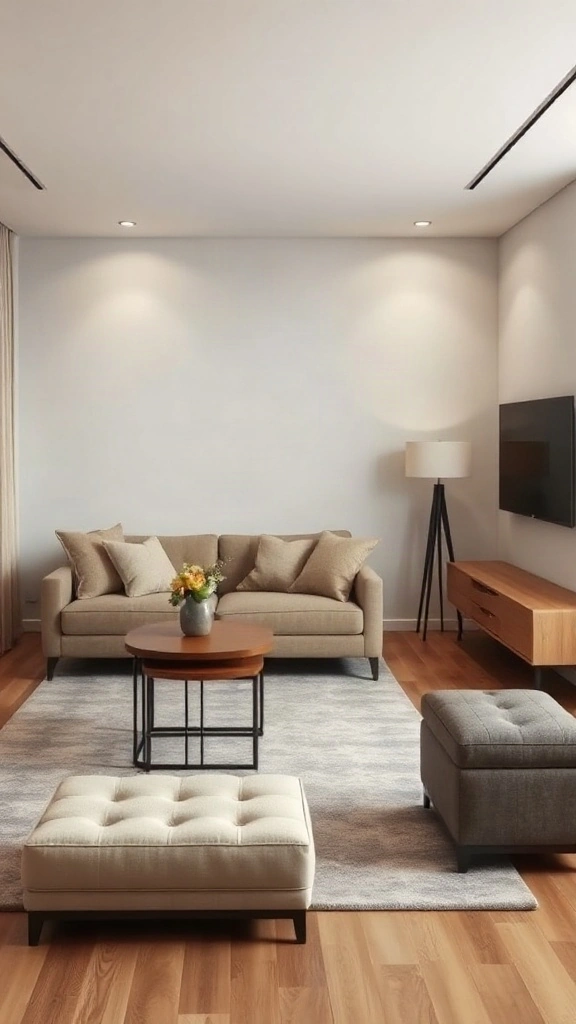
How to Style It: Arrange your main seating around a set of nesting coffee tables that can be stacked together or pulled apart when hosting guests. Incorporate a stylish, fabric-upholstered storage ottoman that can serve as a footrest, extra seating, or a hidden spot to store blankets. Style the room using a soft, cohesive color palette—like warm taupe, cream, and soft gold accents. Use plush, down-filled pillows in varying shapes (round, square, and rectangular) to add luxurious comfort to the multi-purpose furniture pieces.
Why It Works: Flexibility is absolutely essential when arranging furniture in small living room layouts. Nesting tables and multi-functional storage ottomans allow you to quickly adapt the room to different needs—whether you are hosting a movie night, working from home, or clearing floor space for a workout. This layout prevents visual clutter while offering incredible utility.
10. The Vertical-Emphasis Layout
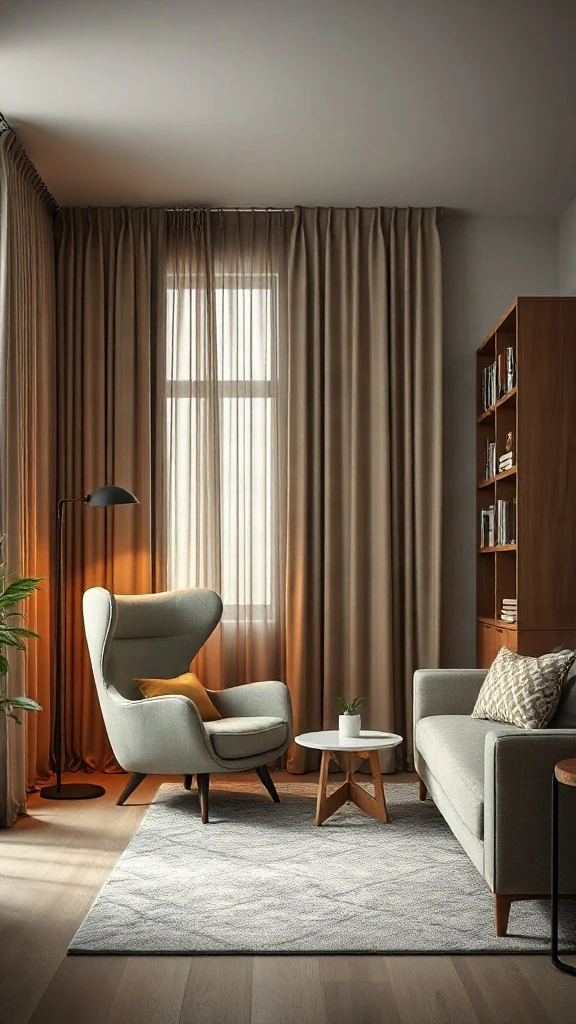
How to Style It: To draw the eye upward, pair a low-profile sofa with a tall, high-back accent chair. Flank your seating area with tall, narrow bookshelves that reach almost to the ceiling. Hang your drapery rods directly below the ceiling line rather than right above the window frame. Style the high-back chair with a bold, contrasting graphic pillow, and arrange books on the shelves vertically and horizontally, interspersed with small trailing plants to add life and movement to the vertical plane.
Why It Works: When floor space is limited, you must utilize your vertical space. By emphasizing vertical lines with high-back furniture, tall shelving, and high-hung drapery, you draw the eye upward toward the ceiling. This shifts the focus away from the limited square footage of the floor, creating an illusion of loftiness, grand height, and architectural grandeur.
Frequently Asked Questions
How do you lay out furniture in a very small living room?
The key to laying out furniture in an extremely small living room is to prioritize scale, multi-functionality, and traffic flow. Choose low-profile, clean-lined furniture with exposed legs, which lets light pass underneath and makes the room feel lighter. Float your main sofa slightly away from the wall to create depth, use nesting tables instead of a massive coffee table, and utilize vertical space with tall shelving or wall-mounted lighting to keep the floor clear.
How do you arrange furniture in a long narrow living room layout?
When working with a rectangular long narrow living room layout, the goal is to prevent a “bowling alley” feel. Arrange your primary seating along one long wall, and keep the opposite wall clear or styled with ultra-slim, floating furniture. Create distinct zones within the long room—such as a cozy seating area anchored by a rug on one side, and a small reading nook or workspace on the other. Use round coffee tables and circular rugs to break up the harsh, linear lines of the room.
Can you put a sectional sofa in a small living room?
Yes, absolutely! A sectional can actually be a fantastic choice for a small living room. Instead of crowding the room with a traditional sofa and multiple accent chairs, a single, small-scale sectional tucked into a corner consolidates your seating. This keeps the center of the room open, maximizes seating capacity, and creates a clean, cozy, and highly organized aesthetic.
How do you make a small living room feel larger with furniture?
To make a small living room feel larger, choose furniture with raised legs, use light and cohesive color palettes, and incorporate reflective surfaces like glass coffee tables or large wall mirrors. Additionally, ensure you leave plenty of “negative space” (empty areas) to allow the room to breathe. Hanging curtains high and wide and using a single, large area rug rather than multiple small rugs will also instantly expand the perceived size of the space.
Conclusion: Elevate Your Small Living Room
Arranging a small living room doesn’t mean you have to sacrifice style, comfort, or sophistication. By understanding the principles of visual weight, scale, and traffic flow, you can turn any compact or narrow layout into a beautifully functional sanctuary. Don’t be afraid to experiment with your layout—try floating your sofa, introducing multi-functional nesting pieces, or playing with diagonal lines to see what works best for your unique space.
Remember to style your furniture with rich textures, warm lighting, and beautifully layered pillows to add depth and personality. If you are looking for more expert design inspiration to elevate other areas of your home, check out our comprehensive guide on interior design ideas drawing room styling to create cohesive, luxurious spaces throughout your entire house.