




Struggling to arrange your shared space without it feeling like a chaotic mess? I get it. Finding the right open concept kitchen living room floor plans can feel impossible when walls aren’t there to guide you. Let’s fix that layout confusion today.
Top 30 Open Concept Kitchen Living Room Floor Plans
1. The Classic L-Shape with Central Island
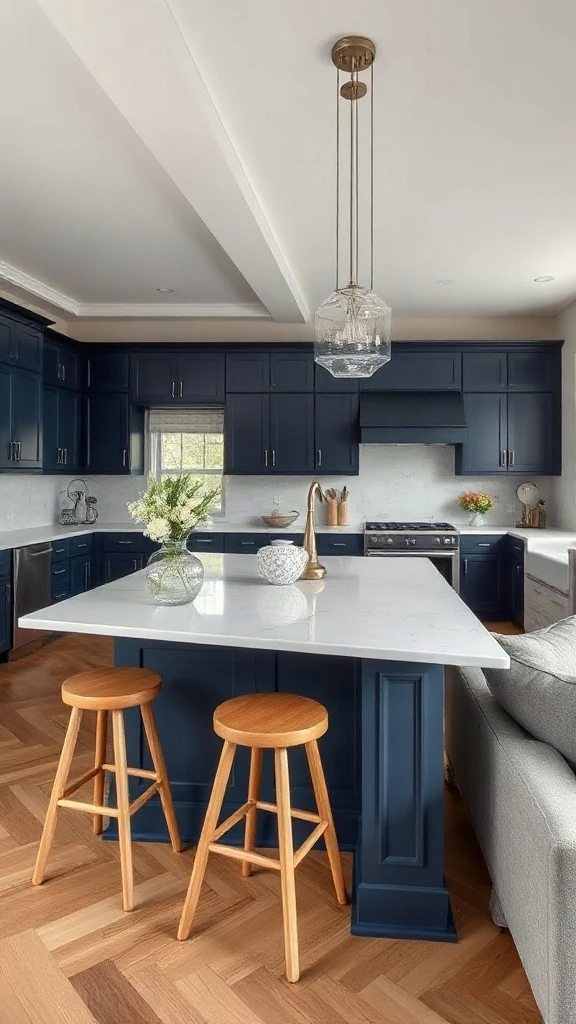
| Feature / Spec | Details |
|---|---|
| Style | Modern Transitional |
| Primary Color Palette | Classic Navy, Warm Oak, and Crisp White |
| Ideal Room Size | 350 – 450 sq ft |
| Focal Feature | Oversized Quartz Prep Island |
I always recommend this layout for busy families. It works. My clients love how the island acts as a natural barrier. It keeps guests out of your cooking zone while you prep dinner. Keep at least 42 inches of walking clearance around the island. Otherwise, you will constantly bump elbows when carrying hot pans.
Pro Styling Move: Hang a pair of oversized woven pendant lights over the island. It draws the eye upward and visually anchors the kitchen zone without blocking your view of the living area.
2. Single-Wall Kitchen with Parallel Sofa Layout
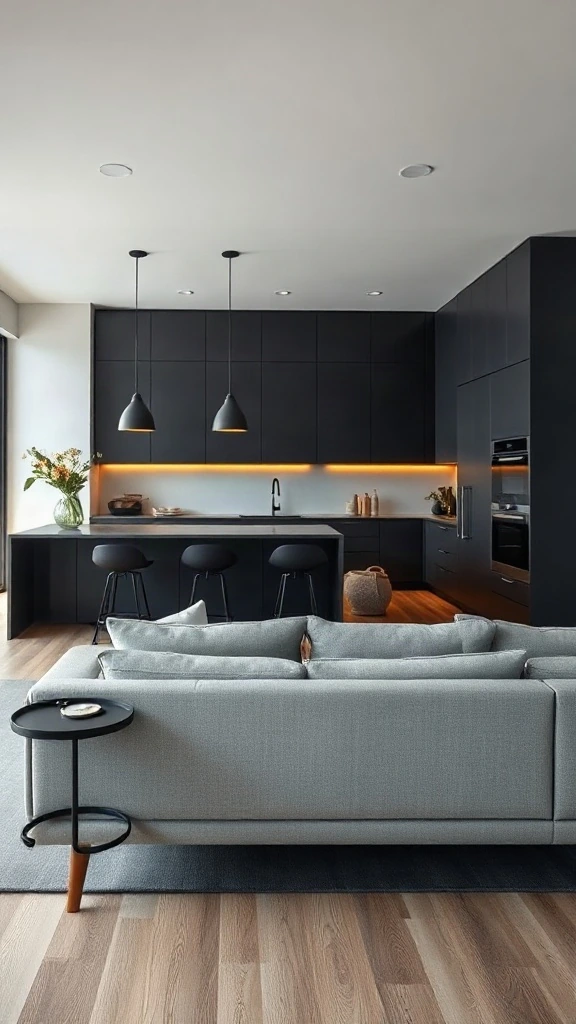
| Feature / Spec | Details |
|---|---|
| Style | Minimalist Modern |
| Primary Color Palette | Matte Black, Pale Ash, and Charcoal |
| Ideal Room Size | 250 – 300 sq ft |
| Focal Feature | Flush-Fit Integrated Appliances |
Small spaces demand smart boundaries. We once remodeled a tight condo using this exact setup. We pushed all appliances to one wall and saved massive floor space. The sofa sits parallel, about eight feet back. It defines the living area instantly. This is the ultimate setup for a small kitchen and living room open concept.
Where People Go Wrong: Buying a massive, deep-set sectional for this layout. It swallows the room. Instead, opt for a sleek 72-inch sofa with raised legs to keep the floor visible and airy.
3. The Galley Pass-Through with Floating Dining
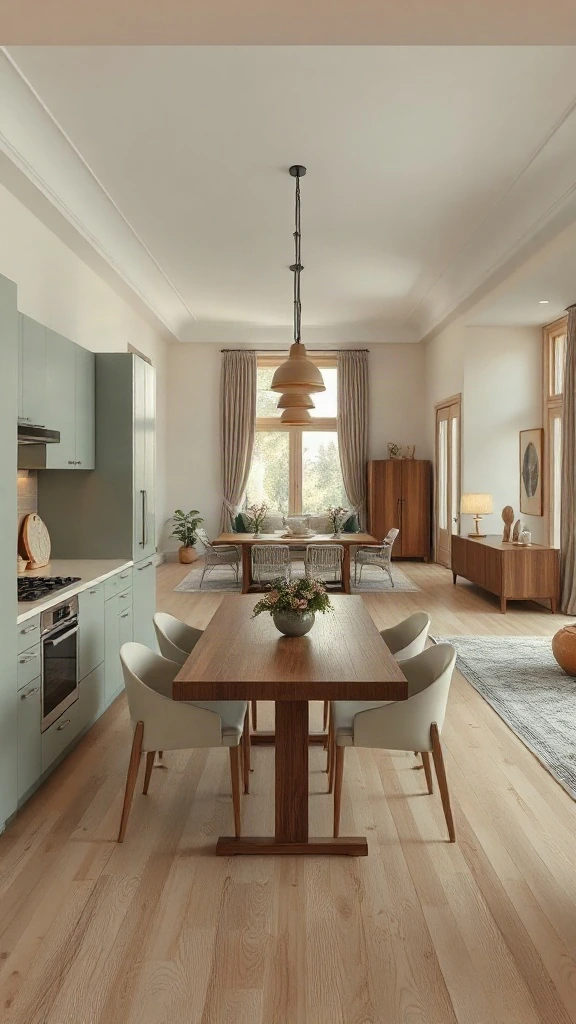
| Feature / Spec | Details |
|---|---|
| Style | Contemporary Scandinavian |
| Primary Color Palette | Soft Sage, Natural Birch, and Cream |
| Ideal Room Size | 300 – 380 sq ft |
| Focal Feature | Floating Oak Dining Table |
Galley layouts do not have to feel like dark, cramped corridors. Open up one side to the living room. I love placing a floating dining table right in the transition zone. It bridges the gap. We tested this in a narrow townhome and the flow felt incredibly natural. It is perfect for open kitchen and living room floor plans.
Budget-Friendly Swap: Instead of a custom built-in table, use a high-quality wooden counter-height table with stools that tuck completely underneath to save walking space.
4. Corner Kitchen with Diagonal Living Zone
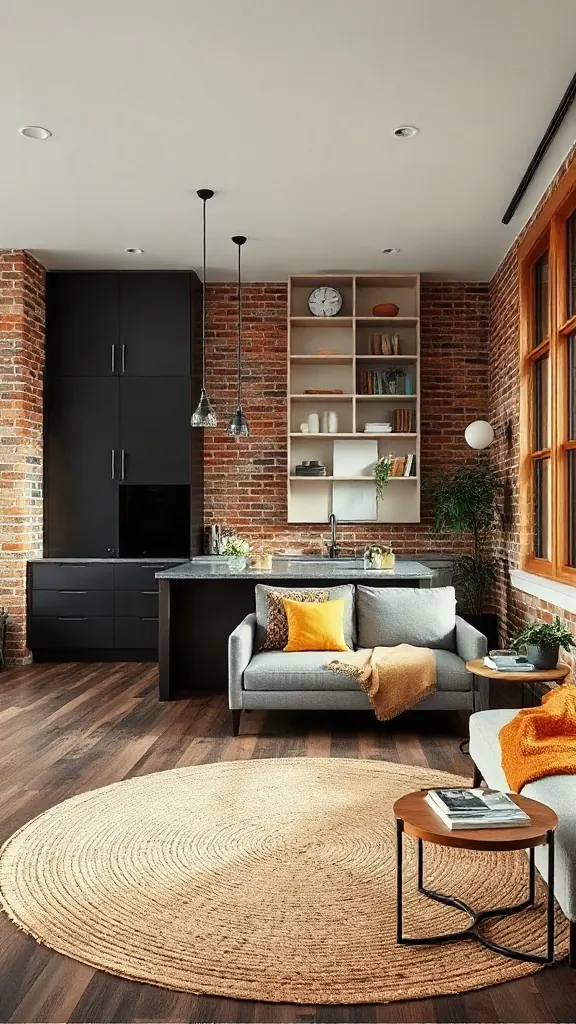
| Feature / Spec | Details |
|---|---|
| Style | Eclectic Industrial |
| Primary Color Palette | Brick Accent, Charcoal Gray, and Mustard Yellow |
| Ideal Room Size | 400 – 500 sq ft |
| Focal Feature | Exposed Brick Corner Pillar |
Angling your furniture can feel scary. Do it anyway. A diagonal layout breaks up the boxy feel of standard open kitchen living room layout designs. I did this in an old warehouse loft. The energy changed instantly. The diagonal sofa placement naturally guides foot traffic away from the hot stove area.
To make this work, anchor the seating with a large round rug. A circular shape softens the sharp lines of the kitchen cabinets. Check out our comprehensive interior design styles list to see how to blend industrial elements with softer textures.
5. U-Shaped Kitchen with Low-Profile Peninsula
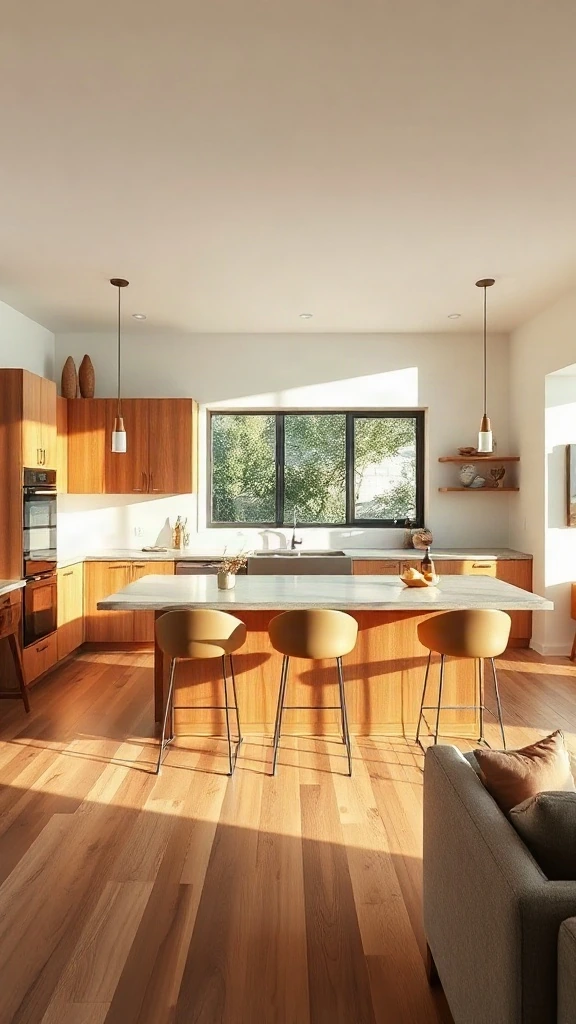
| Feature / Spec | Details |
|---|---|
| Style | Warm Organic Modern |
| Primary Color Palette | Creamy White, Walnut, and Soft Olive |
| Ideal Room Size | 320 – 400 sq ft |
| Focal Feature | Three-Sided Walnut Peninsula |
This is the ultimate layout for home chefs who hate feeling isolated. The peninsula offers tons of counter space. Keep the bar stools low-profile. If they have high backs, they block the visual connection to your living room. It ruins the open concept living kitchen vibe. Keep it clean.
- Choose counter-height stools without backs to slide completely under the overhang.
- Keep decorative items on the peninsula minimal, like a single bowl of fresh fruit.
6. Double-Island Entertainer’s Dream Layout
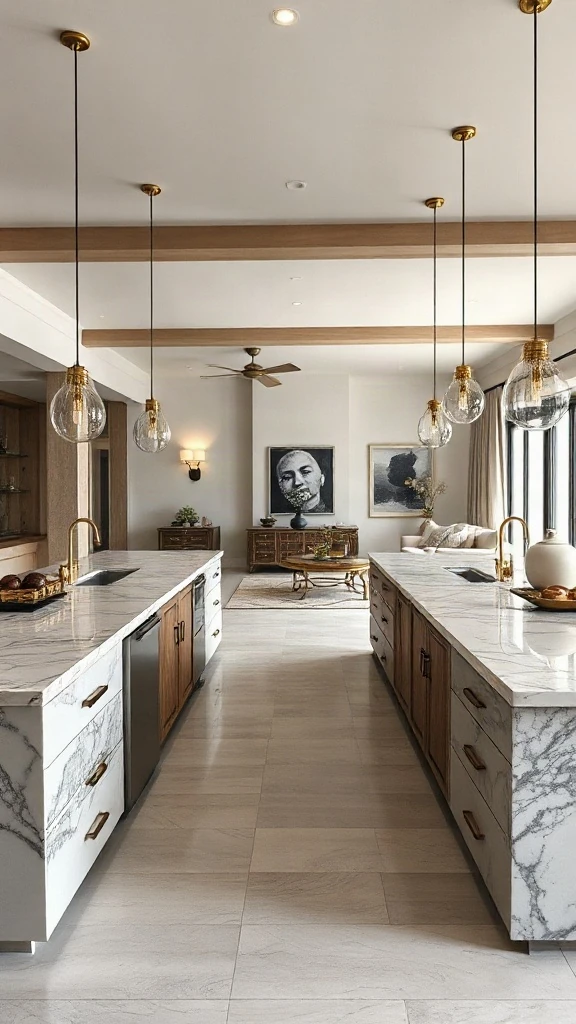
| Feature / Spec | Details |
|---|---|
| Style | Luxury Editorial |
| Primary Color Palette | Calacatta Marble, Brushed Brass, and Charcoal |
| Ideal Room Size | 550+ sq ft |
| Focal Feature | Dual Parallel Islands |
If you have the space, run with it. One island is for prep; the second is for socializing. I designed this for a client who hosts charity events. It keeps the party flowing. The transition to the main seating area feels grand yet cozy. This is the gold standard for an open floor plan kitchen dining room living room setup.
Pro Styling Move: Use different materials for each island to avoid a sterile look. Try dark charcoal oak for the prep island and a lighter, polished marble for the entertaining hub. For more layout inspiration, look at the classic Architectural Digest design archives.
7. The T-Shaped Dining Table Extension
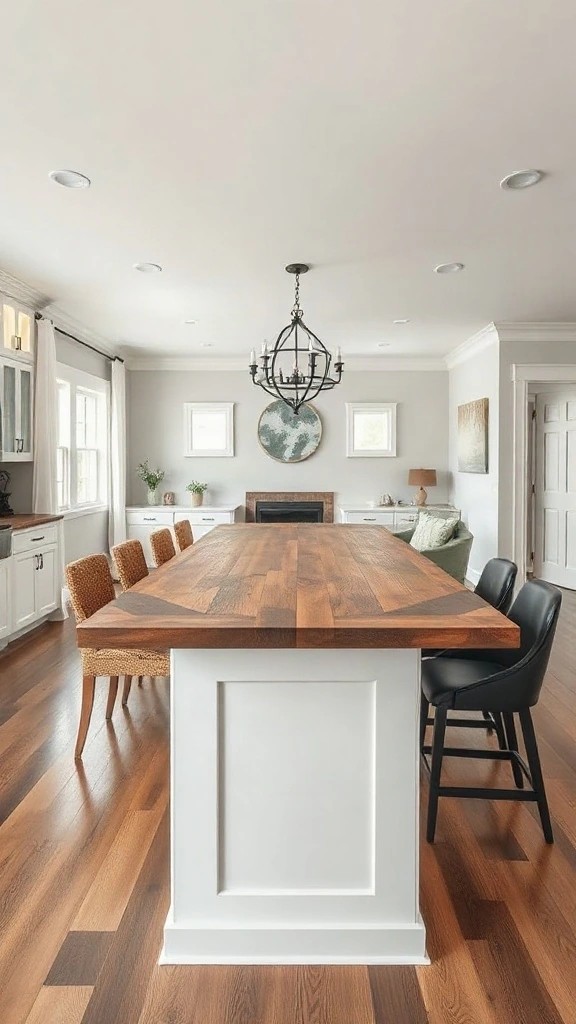
| Feature / Spec | Details |
|---|---|
| Style | Modern Farmhouse |
| Primary Color Palette | Bright White, Reclaimed Pine, and Matte Black |
| Ideal Room Size | 350 – 420 sq ft |
| Focal Feature | Perpendicular Dining Extension |
Why waste space on a separate dining room? Attaching a dining table directly to the back of the kitchen island works wonders. It forms a T-shape. This is a brilliant trick for an open concept kitchen dining room and living room setup. It saves precious floor space while incorporating dining room contemporary aesthetics effortlessly.
Where People Go Wrong: Forgetting about chair clearance. Ensure you have at least 36 inches between the dining chairs and the living room sofa. Otherwise, guests will feel trapped when someone stands up.
8. Back-to-Back Sofa and Island Placement
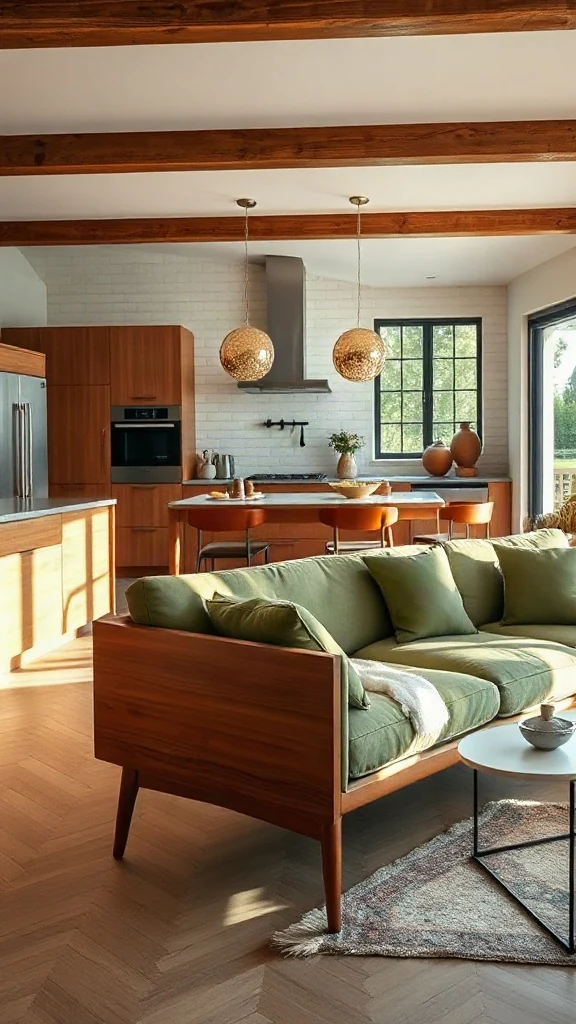
| Feature / Spec | Details |
|---|---|
| Style | Mid-Century Modern |
| Primary Color Palette | Teak Wood, Olive Green, and Warm Ochre |
| Ideal Room Size | 300 – 360 sq ft |
| Focal Feature | Low-Slung Mid-Century Sofa |
This is a classic move for tight layouts. Push the back of your sofa directly against the kitchen island or a low console table. It creates a clear boundary. I used this in a compact apartment. It instantly defined the sitting room kitchen designs without using heavy walls. It is one of my favorite open plan kitchen living room ideas.
Make sure the sofa back is clean and attractive. If your sofa has a messy fabric backing, hide it with a slim console table. You can find more styling tips in our guide on interior design ideas drawing room setups.
9. Off-Set Kitchen with Cozy Reading Nook
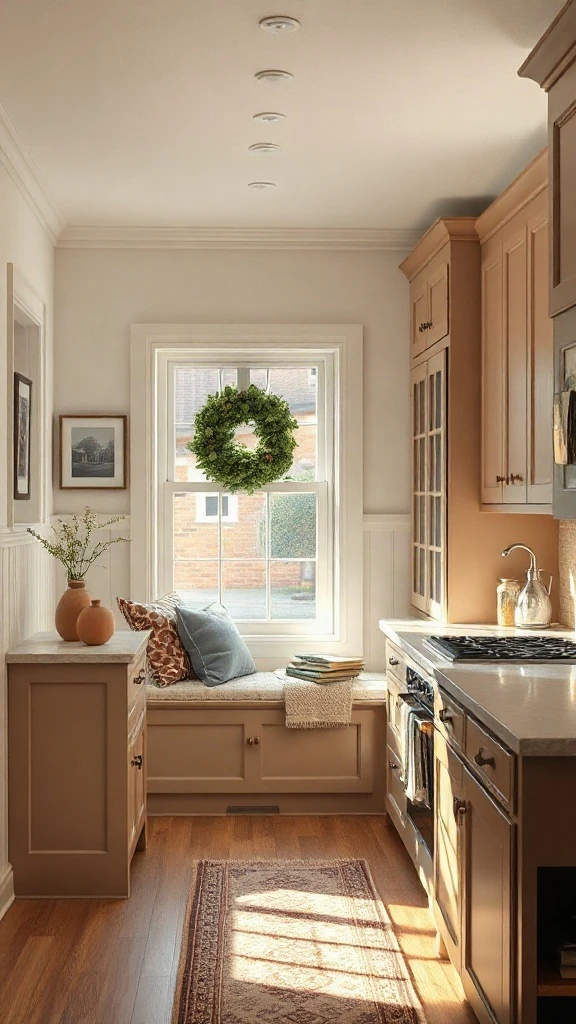
| Feature / Spec | Details |
|---|---|
| Style | Cozy Cottage |
| Primary Color Palette | Warm Taupe, Beadboard White, and Soft Blue |
| Ideal Room Size | 280 – 340 sq ft |
| Focal Feature | Built-In Window Bench Seating |
Sometimes, you do not want your kitchen staring directly at your television. An offset layout tucks the cooking zone slightly around a corner. I love adding a small reading nook or a pair of armchairs in the transition space. It bridges the two zones beautifully. This is a staple in classic sitting room kitchen designs.
Budget-Friendly Swap: Instead of a pricey custom built-in bench, use a comfortable, high-backed armchair and a small brass floor lamp to create an instant, cozy reading corner.
10. Compact L-Shape with Mobile Prep Cart
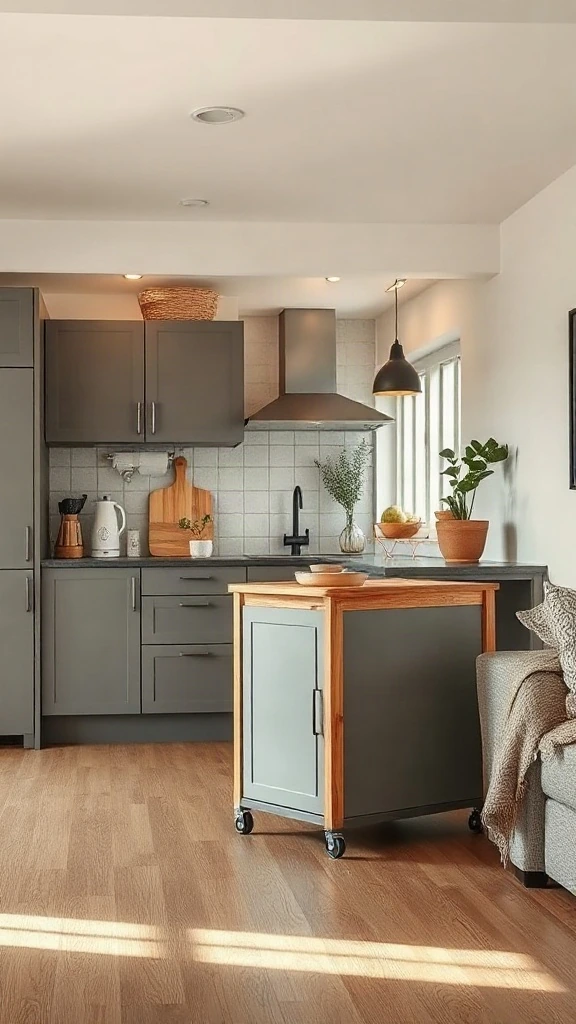
| Feature / Spec | Details |
|---|---|
| Style | Urban Industrial |
| Primary Color Palette | Matte Grey, Reclaimed Wood, and Steel |
| Ideal Room Size | 200 – 260 sq ft |
| Focal Feature | Heavy-Duty Casters Prep Cart |
Small spaces require flexibility. When planning an open concept small kitchen remodel, skip the permanent island. Use a mobile prep cart on wheels instead. I use one in my own studio. You can wheel it away when guests arrive to open up the floor. It keeps the room incredibly versatile.
- Choose a cart with lockable wheels to prevent it from sliding while you chop veggies.
- Opt for a cart with open shelving below to keep the visual weight light and airy.
11. Raised Bar Top Split-Level Layout
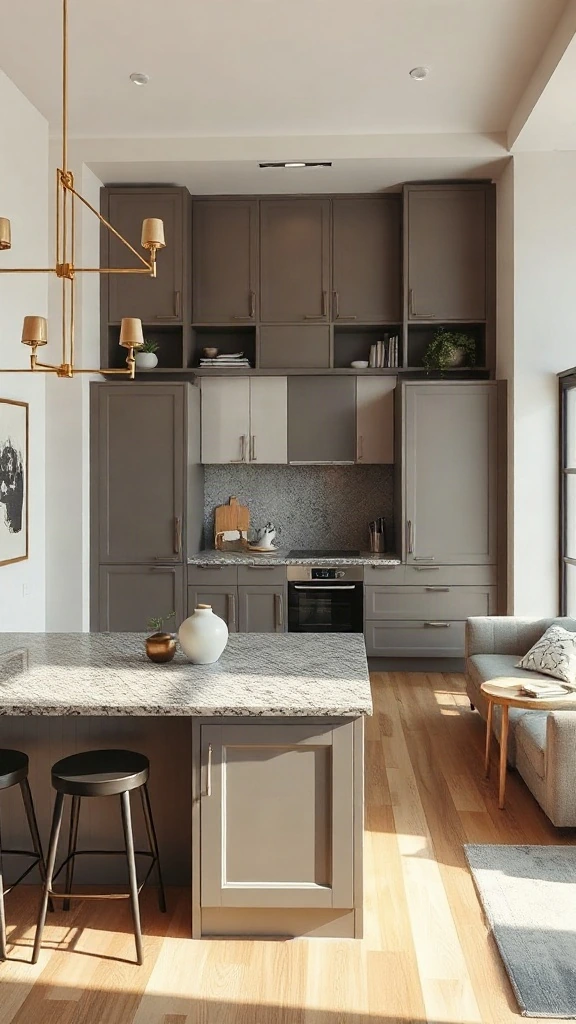
| Feature / Spec | Details |
|---|---|
| Style | Transitional |
| Primary Color Palette | Warm Gray, Polished Granite, and Soft Cream |
| Ideal Room Size | 260 – 320 sq ft |
| Focal Feature | Raised Granite Breakfast Bar |
Hate seeing dirty dishes from your sofa? This layout is your savior. A raised bar top hides the sink clutter perfectly. I always suggest this for a small kitchen living room combo where space is tight but you still want a clean view from the couch. It blocks the mess but keeps the light.
Pro Styling Move: Paint the front of the raised bar wall a slightly darker accent color. This simple trick creates a visual boundary that separates the cooking zone from the living space.
12. The Linear Minimalist Wall-to-Wall Flow
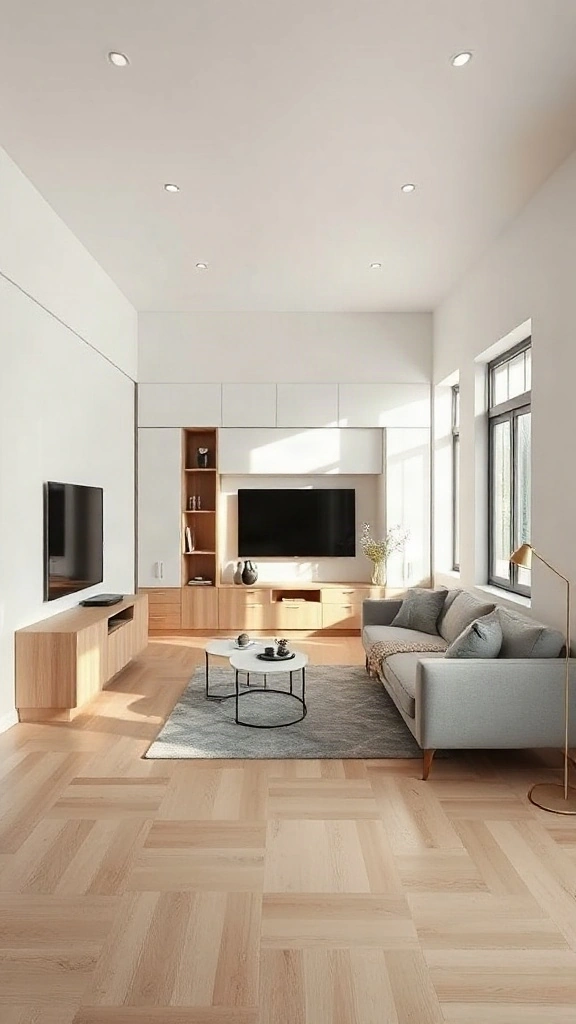
| Feature / Spec | Details |
| Style | Ultra-Minimalist Modern |
| Primary Color Palette | Off-White, Natural Birch, and Matte Steel |
| Ideal Room Size | 220 – 280 sq ft |
| Focal Feature | Continuous Wall-to-Wall Cabinetry |
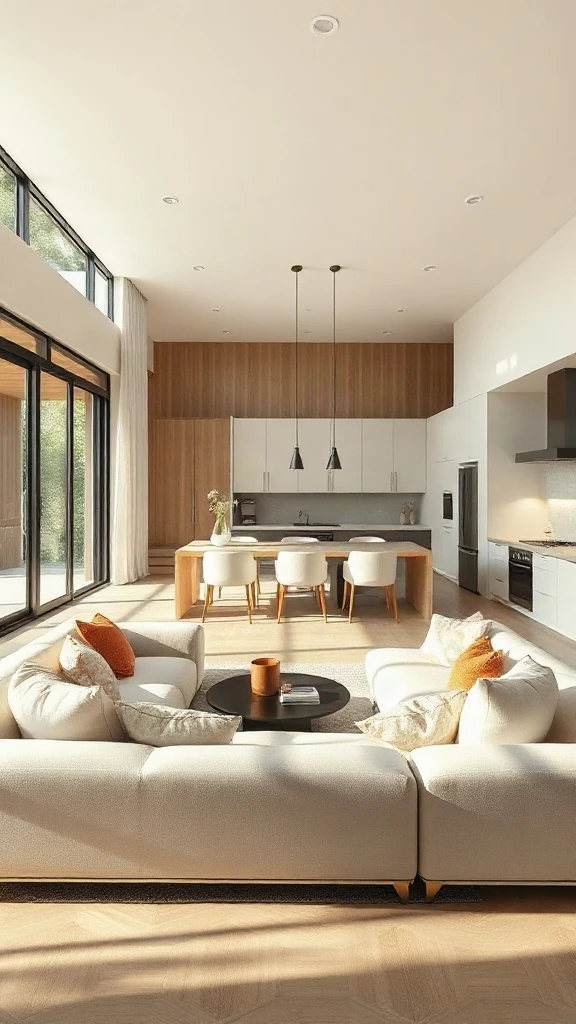
| Feature / Spec | Details |
|---|---|
| Style | Modern Organic |
| Primary Color Palette | Cream, Sand & White Oak |
| Ideal Room Size | Large (500+ sq ft) |
| Focal Feature | Step-Down Sunken Living Area |
We designed this for a family in Seattle. They wanted distinct zones without walls. The step-down did the trick. It feels incredibly cozy. Guests naturally gather on the steps during parties. It actually works. No one feels left out of the kitchen action, yet the lounging zone remains a dedicated sanctuary.
Where People Go Wrong: Ignoring safety lighting. Without subtle LED strip lights tucked under the step tread, guests will trip. Always install low-voltage step lights to define the level change at night and keep the layout functional.
14. The Glass-Partitioned Industrial Zonist
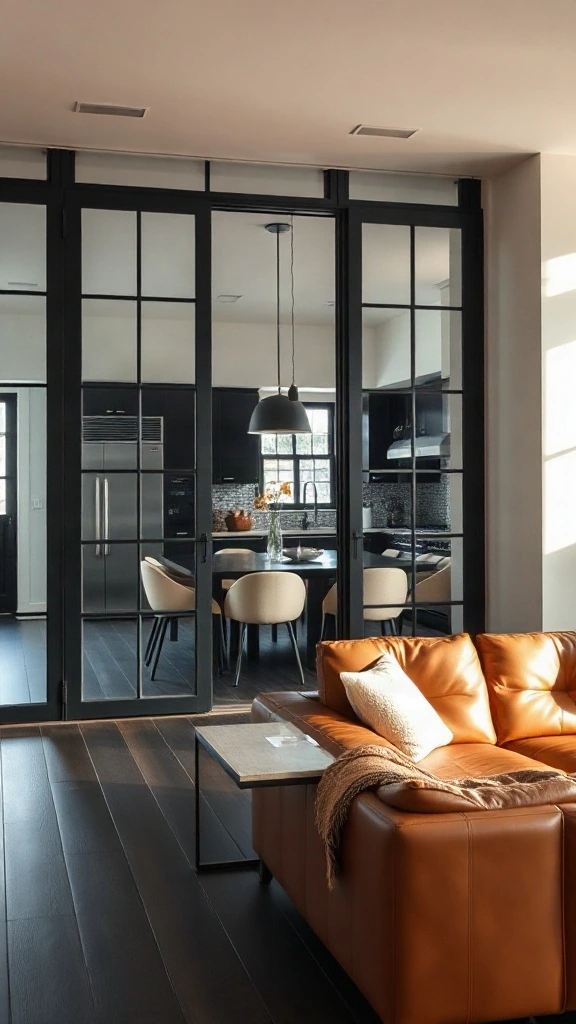
| Feature / Spec | Details |
|---|---|
| Style | Industrial Chic |
| Primary Color Palette | Matte Black, Cognac & Charcoal |
| Ideal Room Size | Medium to Large |
| Focal Feature | Black Steel-Framed Glass Partition |
I love the drama of this loft. The client hated cooking smells in their upholstery but wanted the open look. We used steel-framed glass doors. It keeps the light flowing beautifully. The visual connection remains unbroken. Pure genius. It solved their biggest open-plan anxiety instantly without sacrificing architectural flow.
Pro Styling Move: Match the metal hardware. Ensure your kitchen cabinet pulls, faucet, and living room light fixtures share the same matte black finish as the glass partition frames for a cohesive, designer-grade look.
15. The Wrap-Around Corner Banquette
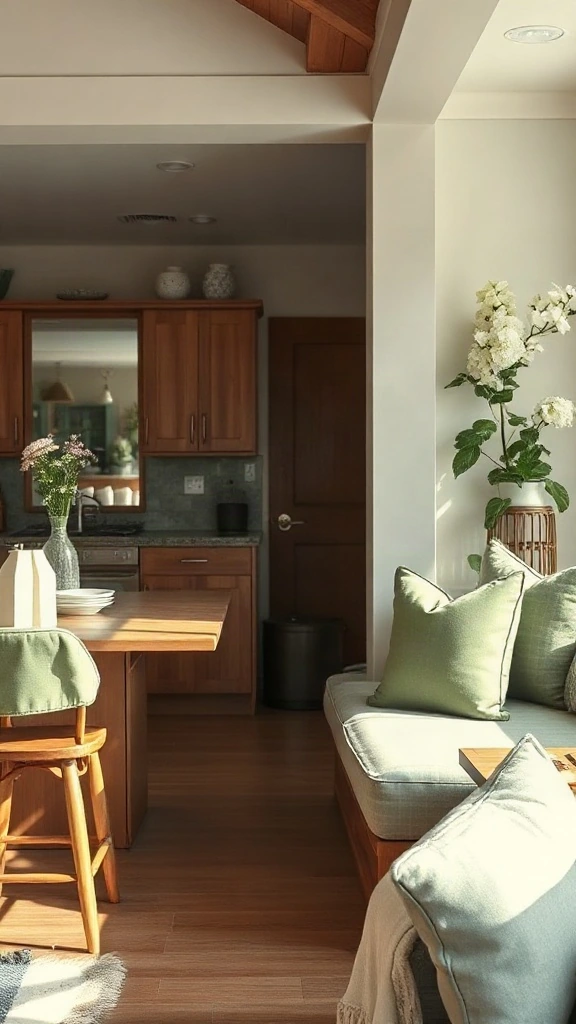
| Feature / Spec | Details |
|---|---|
| Style | Modern Cottage |
| Primary Color Palette | Sage Green, Warm White & Brass |
| Ideal Room Size | Small to Medium |
| Focal Feature | Built-In Corner Banquette Dining |
This small cottage needed to work harder. We tucked a custom banquette right between the cooking and lounging zones. It serves as dining, workspace, and extra living seating. Space-saving magic. It cozies up the entire corner. The homeowners live here now. It proves you do not need massive square footage.
Budget Swap: Instead of costly custom millwork, use two high-quality freestanding wooden benches with plush, wall-mounted leather cushions to create a high-end banquette look for a fraction of the price.
16. The Central Hearth Double-Sided Fireplace
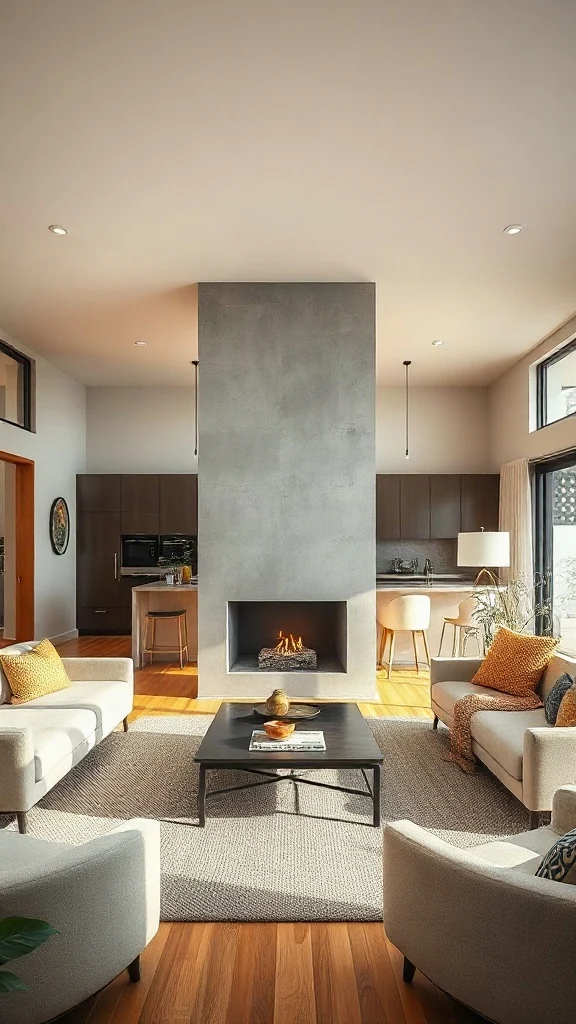
| Feature / Spec | Details |
|---|---|
| Style | Warm Minimalism |
| Primary Color Palette | Concrete Gray, Charcoal & Warm Walnut |
| Ideal Room Size | Large |
| Focal Feature | Central Double-Sided Fireplace |
We anchored this sprawling layout with a massive concrete fireplace. It sits dead center. It warms both the kitchen island and the main sofa. Perfect symmetry. It feels grand yet intimate. The firelight flickers across both spaces beautifully. A true masterpiece. It creates a natural, cozy flow around its perimeter.
Where People Go Wrong: Making the fireplace too wide. If the central hearth blocks too much of the visual pathway, you lose the open-concept energy. Keep the sides clear for easy foot traffic flow.
17. The Curved Island with Radial Seating
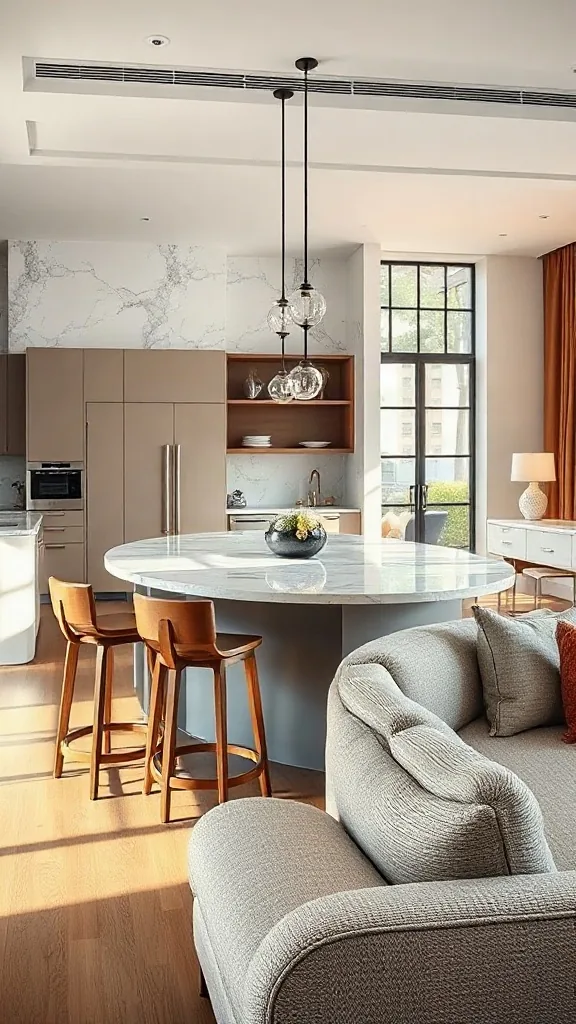
| Feature / Spec | Details |
|---|---|
| Style | Soft Contemporary |
| Primary Color Palette | Alabaster, Walnut & Brushed Bronze |
| Ideal Room Size | Medium to Large |
| Focal Feature | Curved Marble Island |
Linear layouts can feel clinical. I suggested curves for this Chicago high-rise. The rounded marble island softens the entire room. It mirrors the curved boucle sofa opposite. It flows naturally. Guests sit in a semi-circle, making conversation effortless. It completely transformed the vibe. No sharp corners to bump into.
Pro Styling Move: Echo the curves in your lighting. Hang a pair of spherical glass pendant lights over the island to reinforce the organic, rounded geometry of the layout.
18. The Hidden Pocket-Door Scullery
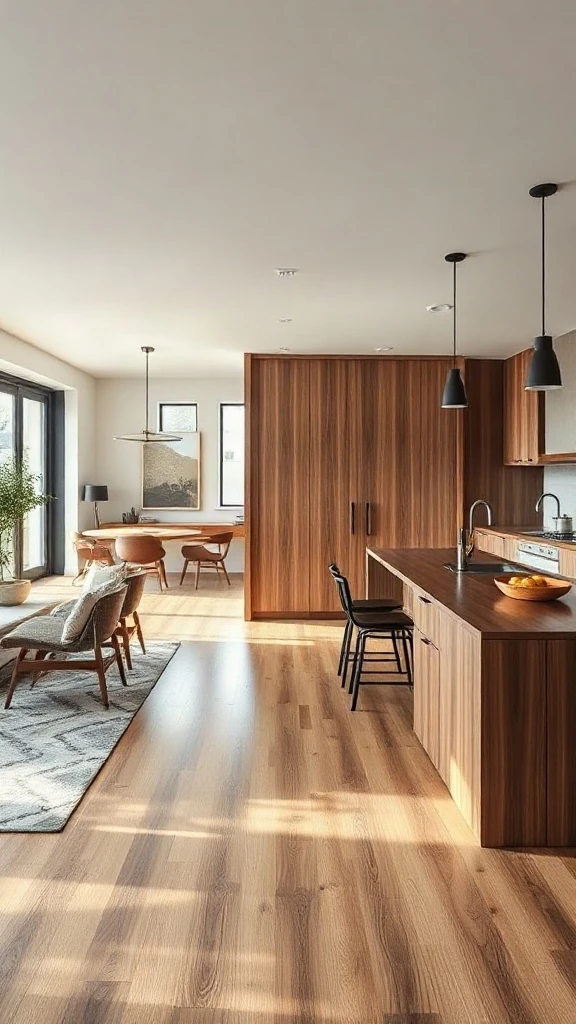
| Feature / Spec | Details |
|---|---|
| Style | Ultra-Minimalist |
| Primary Color Palette | Walnut, Matte Gray & Travertine |
| Ideal Room Size | Medium |
| Focal Feature | Concealed Pocket-Door Cabinetry |
Messy kitchens ruin the living room view. Our client agreed. We built a hidden scullery behind walnut pocket doors. Slide them shut, and the mess disappears instantly. Total peace of mind. It looks like a sleek wood wall. Guests are always amazed. It keeps the open living area feeling pristine.
Budget Swap: Instead of expensive pocket door hardware, use high-quality bi-fold doors or sleek sliding barn doors on a recessed track to conceal your coffee station or prep area.
19. The Cathedral Ceiling with Lofted Mezzanine
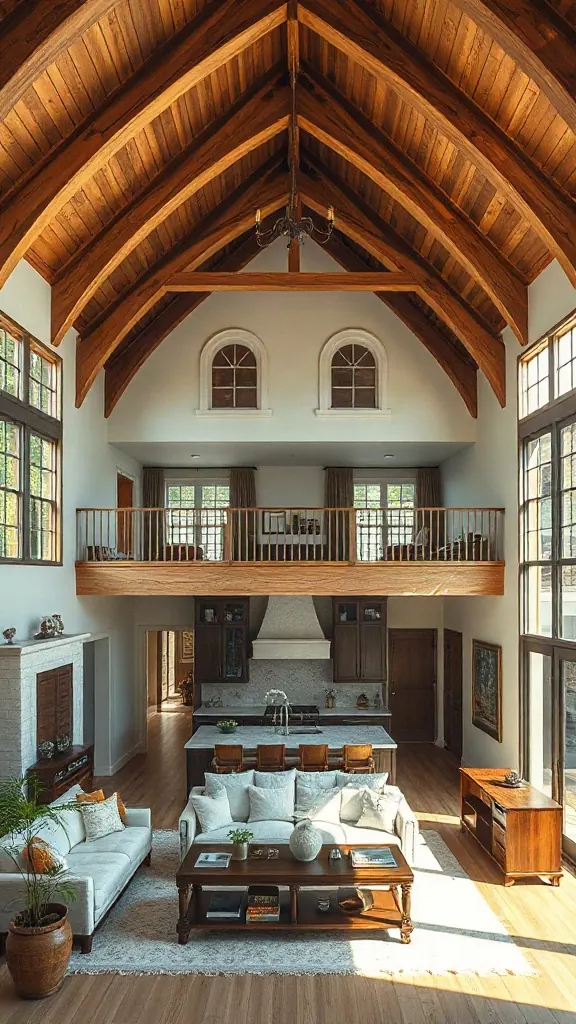
| Feature / Spec | Details |
|---|---|
| Style | Rustic Modern |
| Primary Color Palette | Natural Oak, Forest Green & Stone |
| Ideal Room Size | Large |
| Focal Feature | Double-Height Timber Beams |
This mountain retreat had incredible height. We kept the ceiling completely open. The timber beams draw the eye upward. A lofted library overlooks the kitchen. It feels majestic. The vertical volume balances the wide floor plan. It is breathtaking. It makes the open layout feel like a grand lodge.
Where People Go Wrong: Neglecting acoustics. High ceilings and hard surfaces create terrible echoes. Soften the sound by using large, plush area rugs in the living zone and upholstered dining chairs.
20. The Indoor-Outdoor Lanai Flow
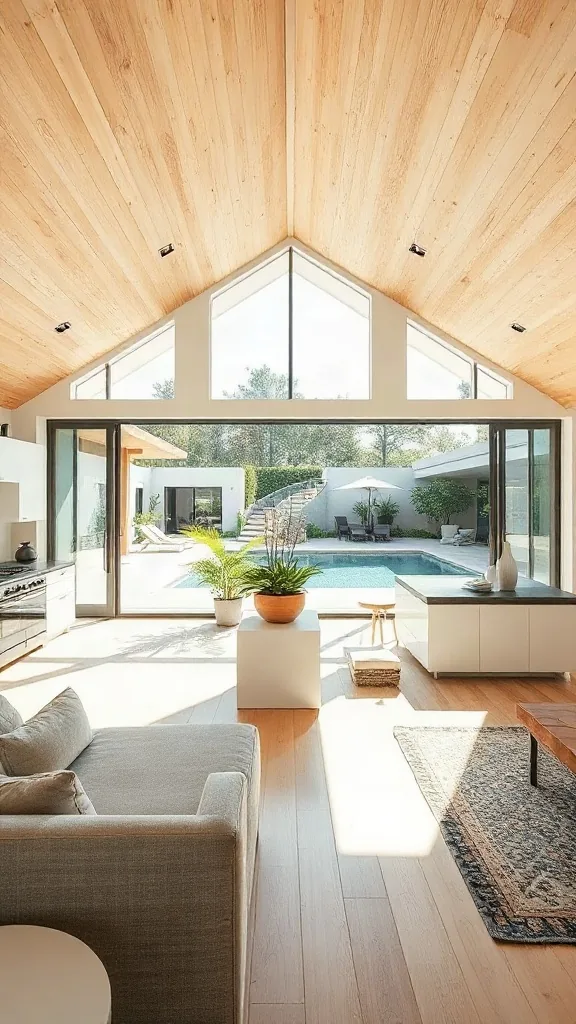
| Feature / Spec | Details |
|---|---|
| Style | Coastal Modern |
| Primary Color Palette | Sandy Beige, Crisp White & Teak |
| Ideal Room Size | Large |
| Focal Feature | Bi-Fold Glass Wall System |
We designed this in Malibu. The line between inside and outside is completely gone. The bi-fold doors fold back flat. The kitchen island extends directly to the patio bar. It is seamless. The ocean breeze flows right through. It feels twice as large. Entertainment happens effortlessly across both zones.
Pro Styling Move: Use matching flooring materials inside and out. Laying the same porcelain tile or teak decking on both sides of the threshold creates an optical illusion of endless space.
21. The Column-Framed Structural Divide
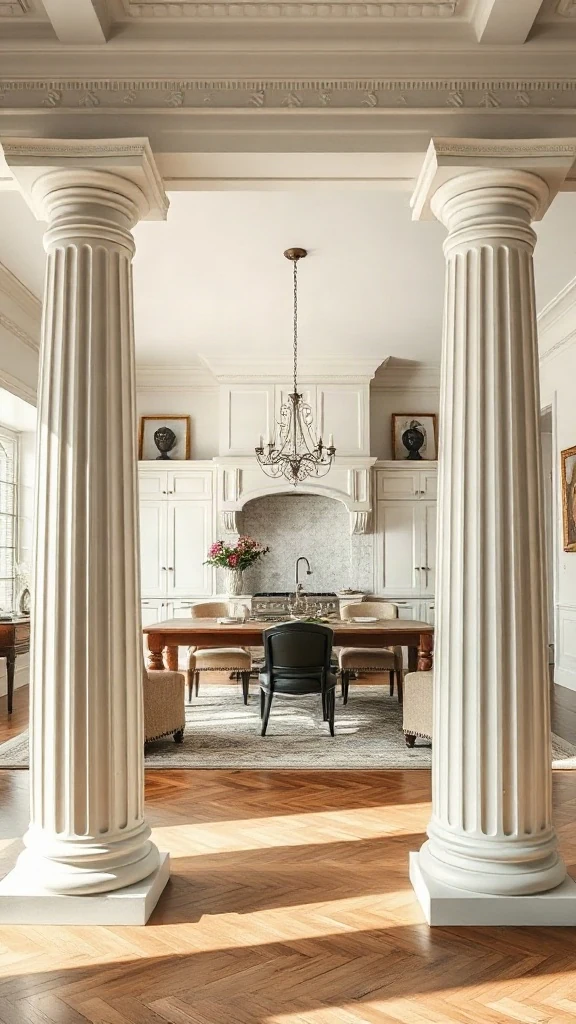
| Feature / Spec | Details |
|---|---|
| Style | Transitional |
| Primary Color Palette | Warm Ivory, Brass & Taupe |
| Ideal Room Size | Medium to Large |
| Focal Feature | Fluted Plaster Columns |
Sometimes load-bearing columns are a blessing. Instead of hiding them, we highlighted them. We wrapped them in fluted plaster. They frame the living room like a stage. It adds instant architectural character. It defines the zones perfectly. No walls needed. It brings classic elegance to an open layout.
Budget Swap: If you do not have structural columns, you can achieve a similar zoning effect by installing decorative faux-wood ceiling beams that run across the transition line between the two spaces.
22. The Chevron-Patterned Flooring Transition
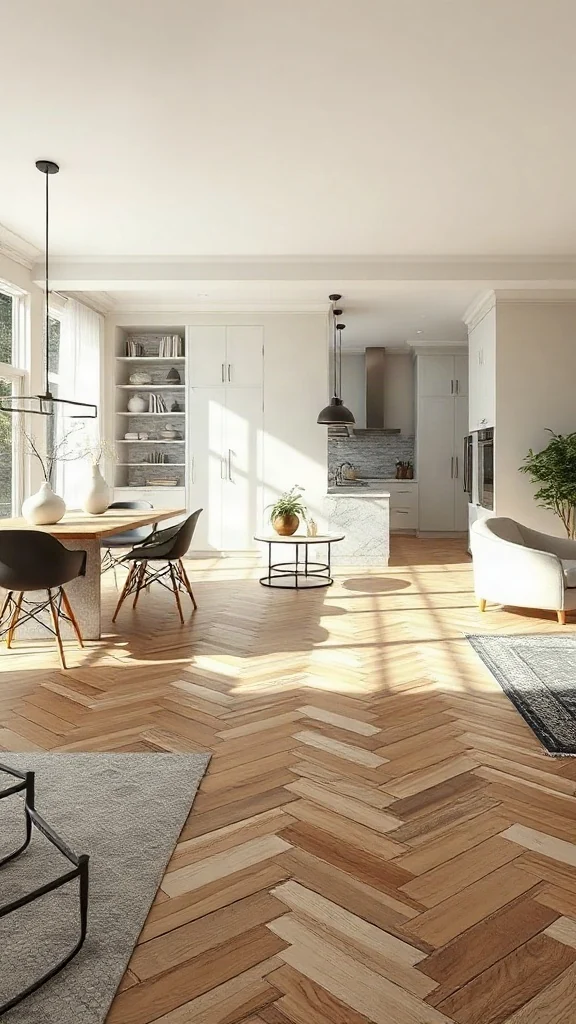
| Feature / Spec | Details |
|---|---|
| Style | Parisian Modern |
| Primary Color Palette | Brass, Charcoal & White Oak |
| Ideal Room Size | Medium |
| Focal Feature | Hexagon-to-Chevron Floor Transition |
This Paris apartment had no room for physical dividers. We used the floor instead. The transition from marble hexagon tile to warm oak chevron wood is stunning. It is art underfoot. It clearly marks where cooking ends and relaxing begins. It works beautifully. It keeps the sightlines completely open.
Where People Go Wrong: Using a clunky metal transition strip. To make this look high-end, the tile and wood must be perfectly flush. Hire an experienced installer who can do a seamless silicone joint.
23. The Asymmetrical Art-Wall Backdrop
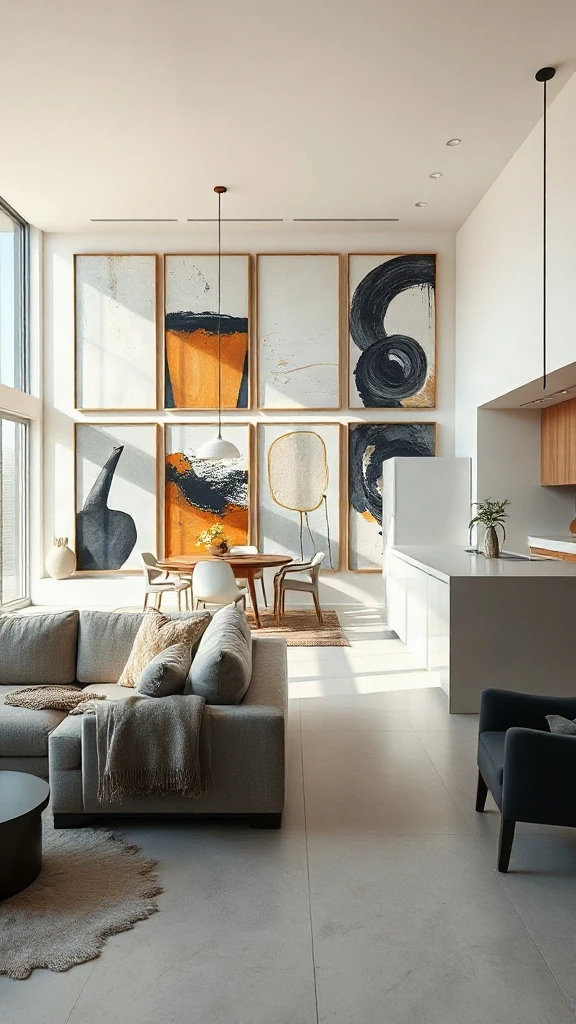
| Feature / Spec | Details |
|---|---|
| Style | Gallery Style |
| Primary Color Palette | Matte White, Black & Bold Accents |
| Ideal Room Size | Large |
| Focal Feature | Double-Height Gallery Art Wall |
The living room needed a strong focal point to compete with the large kitchen island. We curated a massive, asymmetrical gallery wall. It draws all the attention. It grounds the seating area instantly. It feels curated and personal. The kitchen recedes beautifully. A brilliant way to balance visual weight.
Pro Styling Move: Pull colors from the artwork into your kitchen accessories. A ceramic vase or a set of tea towels in the same accent hue will tie both halves of the room together.
24. The Multi-Level Floating Ceiling Cloud
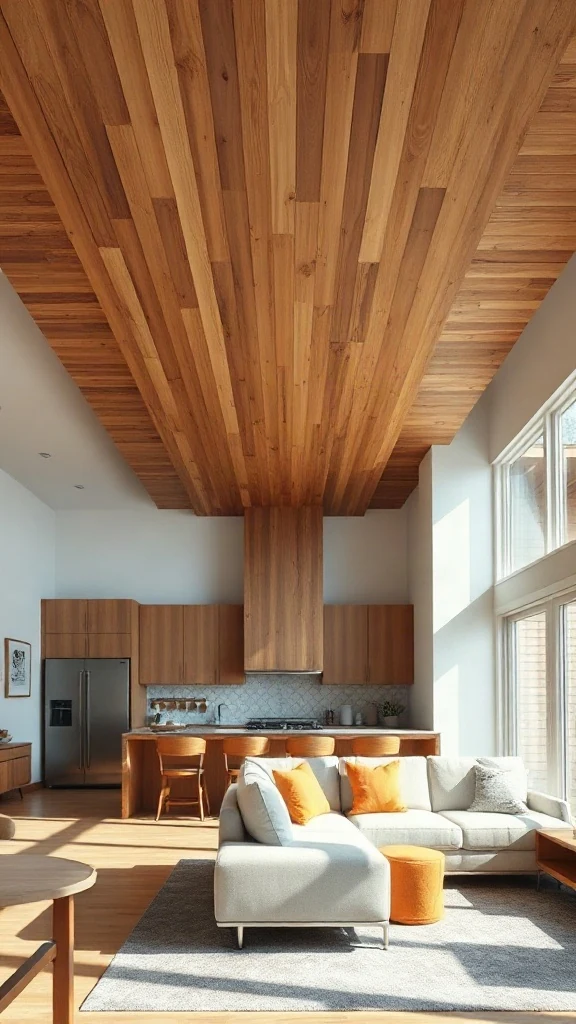
| Feature / Spec | Details |
|---|---|
| Style | Mid-Century Modern |
| Primary Color Palette | Teak, Cream & Olive Green |
| Ideal Room Size | Medium to Large |
| Focal Feature | Dropped Wood Ceiling Cloud |
We used vertical zoning here. By dropping the kitchen ceiling and cladding it in warm teak, we created an intimate cooking zone. The living room ceiling remains high and airy. It is a subtle visual shift. It defines the spaces without blocking any light. Simple and incredibly effective.
Pro Styling Move: Install concealed LED strip lighting around the perimeter of the dropped ceiling cloud. This creates a floating effect and adds soft, ambient glow to the entire open space at night.
25. The Cantilevered Timber Peninsula
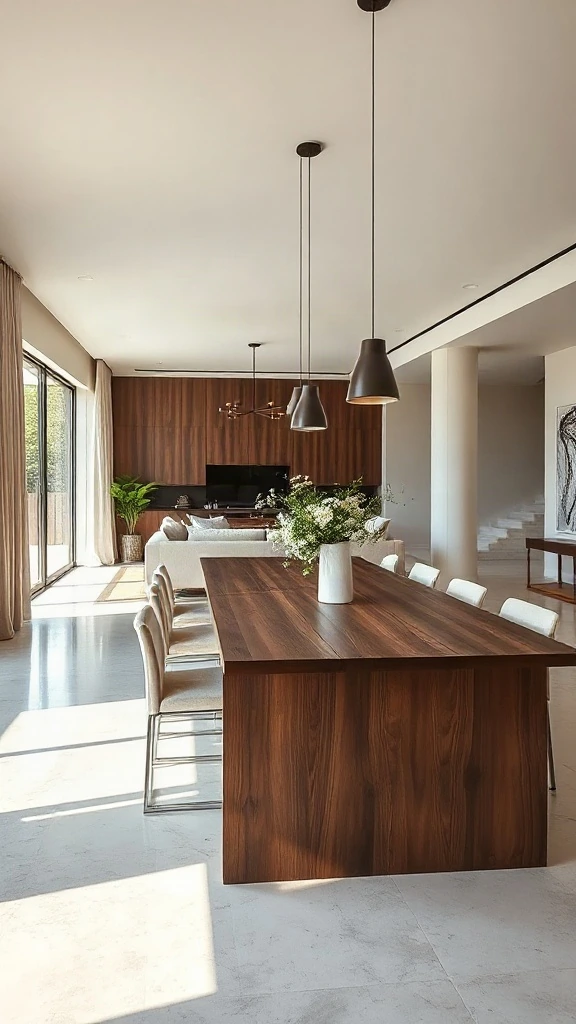
| Feature / Spec | Details |
|---|---|
| Style | Warm Minimalist / Modern Organic |
| Primary Color Palette | Walnut, Bone White, Slate, Brushed Brass |
| Ideal Room Size | 350 – 500 sq ft |
| Focal Feature | Floating Cantilever Countertop Extension |
When my client asked for an uncluttered floor plan, we eliminated extra dining legs altogether. We engineered a four-foot cantilevered walnut overhang directly off the island. It actually works. Space flows instantly. No tripping over table legs anymore. Guests naturally drift toward the floating timber edge while I prep dinner, keeping the conversation seamless.
Pro Styling Move: Pair cantilevered counters with low-profile, backless leather counter stools that slide completely underneath when not in use. Keep lighting suspended overhead with slim linear LED pendants to emphasize the weightless, horizontal architecture without visual clutter blocking your open sightlines across the living space.
26. The Dual-Sided Cabinetry Storage Spine
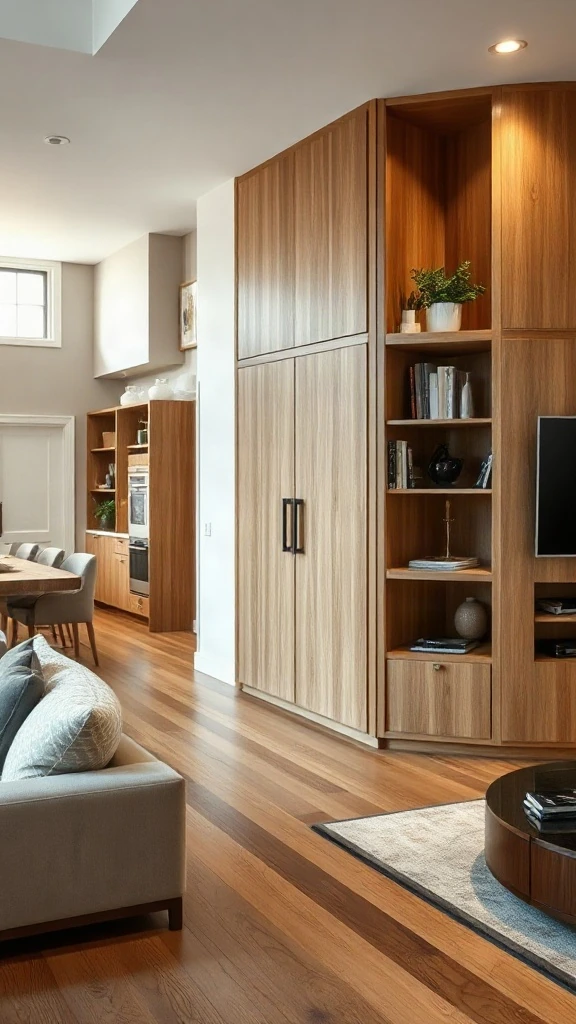
| Feature / Spec | Details |
|---|---|
| Style | Scandinavian Contemporary |
| Primary Color Palette | Natural Oak, Soft Charcoal, Off-White |
| Ideal Room Size | 400 – 600 sq ft |
| Focal Feature | Custom Dual-Sided Millwork Divider Unit |
Open plans often lack storage. Big mistake. I designed a low, five-foot custom oak spine between the kitchen and main living area. Kitchen side holds prep tools; living side houses media gear and books. It defines zones beautifully. Daylight streams over the top effortlessly. My clients say it completely saved their clutter-prone family routine.
Where People Go Wrong: Avoid building the divider all the way to the ceiling unless it features open glass framing. A solid full-height wall destroys the open-concept feel. Keep the spine around chest-height (48 to 54 inches) to preserve unbroken ceiling planes while hiding messy kitchen countertops from sofa level.
27. The Fluted Timber Acoustic Slat Wall
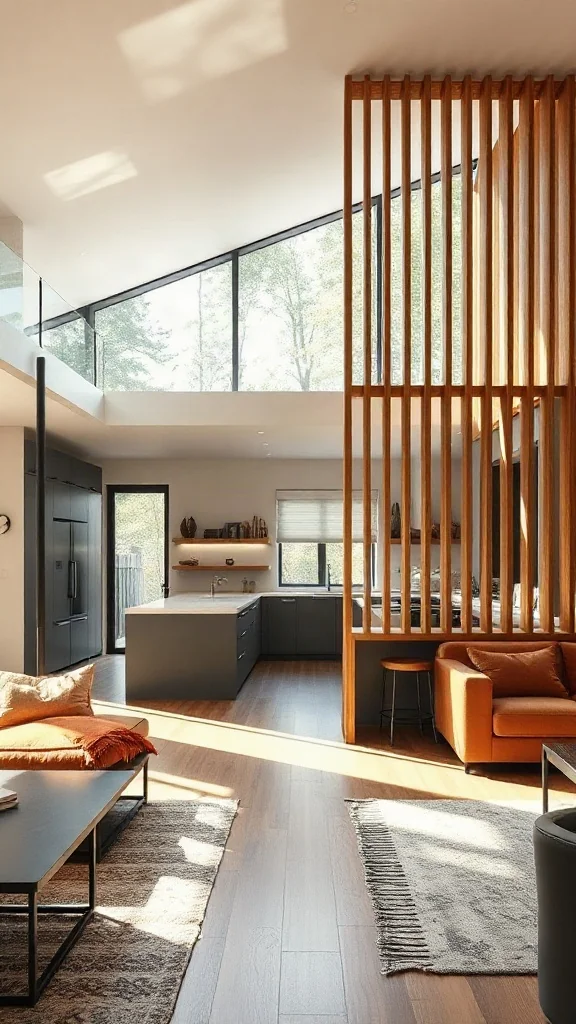
| Feature / Spec | Details |
|---|---|
| Style | Japandi / Warm Modern |
| Primary Color Palette | Light Oak, Terracotta, Charcoal, Linen |
| Ideal Room Size | 300 – 450 sq ft |
| Focal Feature | Vertical Acoustic Slat Room Divider |
Noise travels in wide-open spaces. Echoes happen fast. We installed vertical, floor-to-ceiling oak slats behind the sectional sofa to softly screen the kitchen sink. Perfect solution. It diffuses sound naturally while allowing light to filter through the gaps. The living room instantly feels intimate, yet the open kitchen layout remains completely intact.
Budget Swap: Instead of expensive custom solid hardwood slats, use engineered acoustic timber panels with black felt backing along a single partial wall segment. This cuts sound transmission significantly between noisy dishwashers and television zones while achieving that tailored, high-end architectural look for a fraction of full millwork costs.
28. The Monolithic Waterfall Island with Integrated Dry Bar
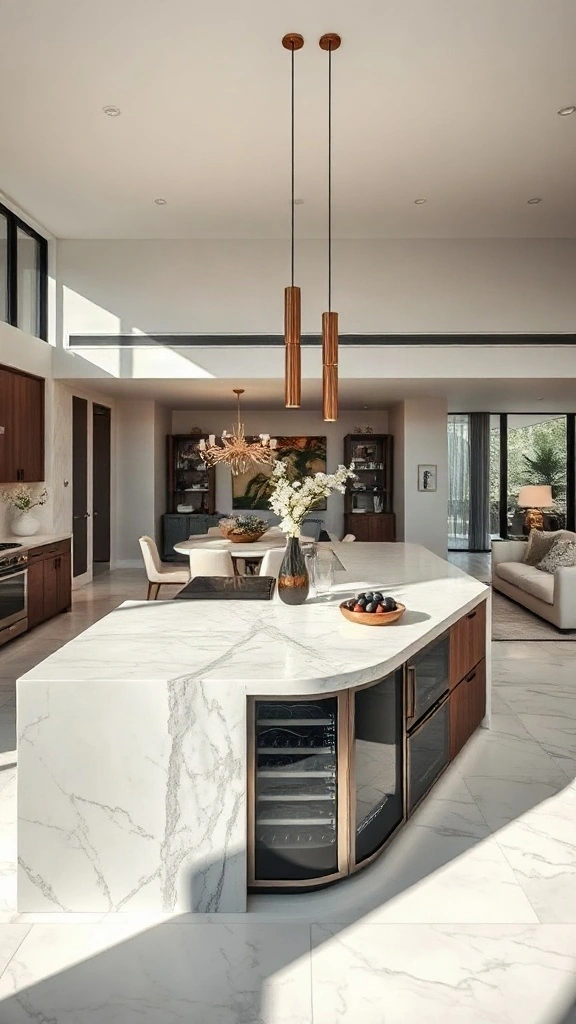
| Feature / Spec | Details |
|---|---|
| Style | Luxury Modern / Transitional |
| Primary Color Palette | Calacatta Marble, Matte Black, Smoked Glass |
| Ideal Room Size | 450 – 700 sq ft |
| Focal Feature | Double-Sided Beverage Countertop Hub |
Hosting can feel chaotic without a clear traffic flow. We built a double-sided waterfall island. Cooking stays on the inside; a built-in wine cooler and glassware niche face the living room. Total huge upgrade. Guests help themselves without stepping into the chef’s work triangle. It keeps everyone connected without crowding the stove.
Pro Styling Move: Style the living-room-facing side of the island like fine furniture. Use smoked glass cabinet doors with internal warm 2700K LED strip lighting to display cocktail glassware. This turns a functional kitchen piece into an atmospheric ambient accent when overhead living room lights are dimmed down low.
29. The Continuous Window Banquette Bridge
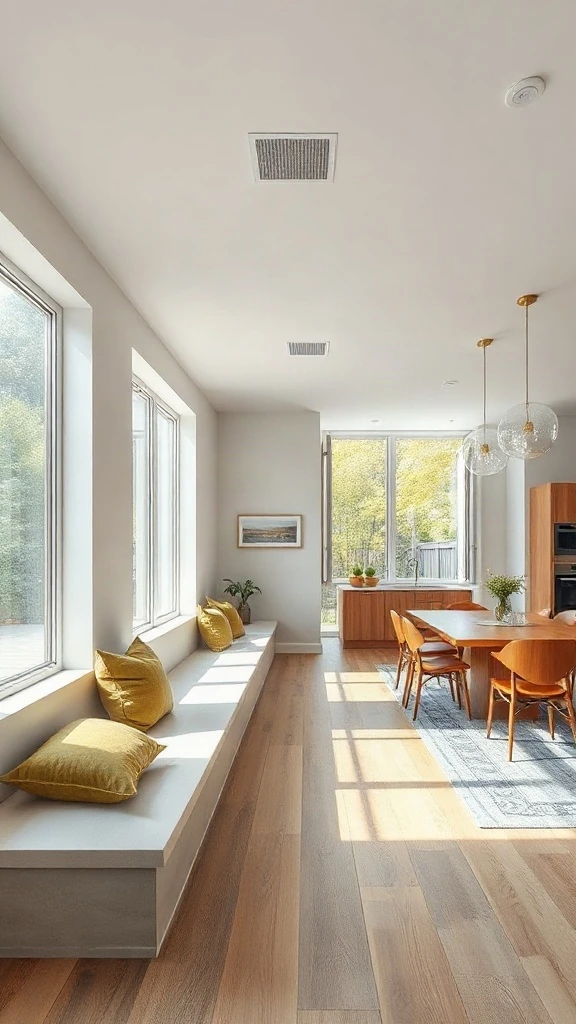
| Feature / Spec | Details |
|---|---|
| Style | Coastal Modern / Transitional |
| Primary Color Palette | Olive Green, Cream, Bleached Oak, Brass |
| Ideal Room Size | 300 – 500 sq ft |
| Focal Feature | Built-In Low Bench Connecting Zones |
Dead wall space under large windows is a missed opportunity. We installed a continuous 14-foot upholstered bench extending from the kitchen dining nook into the main seating group. Pure magic. It instantly bridges two distinct zones into one cohesive lounge. Kids read on it while parents cook. It offers endless extra holiday seating.
Budget Swap: If custom built-in millwork isn’t in your budget, align two low, matching modular storage benches end-to-end under the window frame. Top them with a long custom French mattress cushion upholstered in performance stain-resistant fabric to achieve a tailored, high-end look without custom cabinetmaker prices.
30. The Framed Archway Architectural Portal
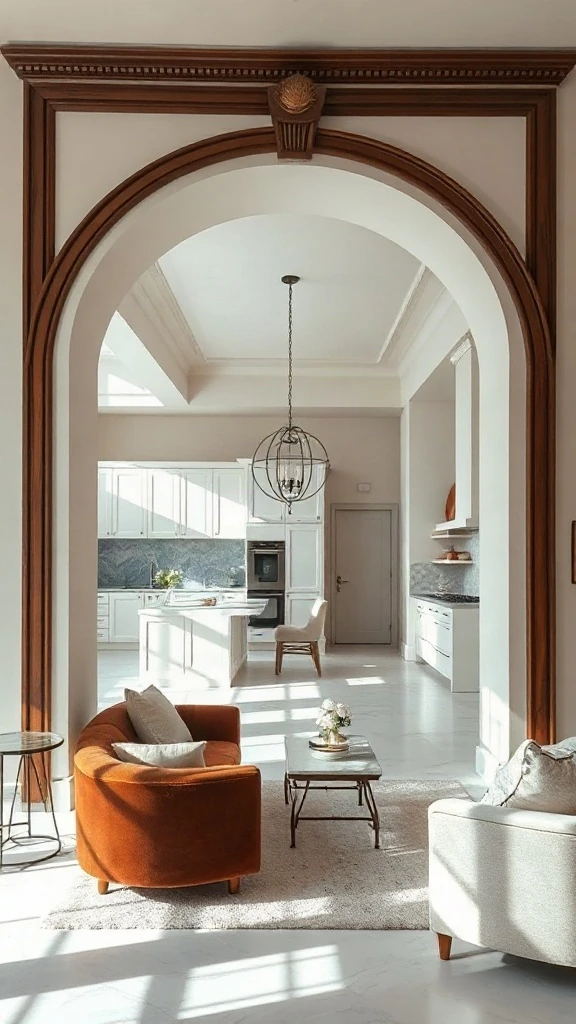
| Feature / Spec | Details |
|---|---|
| Style | Mediterranean Modern / Modern Classic |
| Primary Color Palette | Limewash Plaster, Dark Walnut, Ochre, Warm White |
| Ideal Room Size | 350 – 550 sq ft |
| Focal Feature | Wide Plaster Soft-Arch Wall Transition |
Total open-concept plans aren’t for everyone. Some clients miss architectural character. We opened the main wall but left a wide, elegant plaster archway between spaces. Smart choice. It maintains uninterrupted line-of-sight and light flow while creating distinct cozy atmospheres in both rooms. It frames the kitchen like a living painting from the sofa.
Where People Go Wrong: Avoid making the arch opening too narrow, which ruins the open-concept dynamic and creates a bottleneck. Ensure the opening spans at least 60% of the total wall width. Paint the inner reveal of the arch a subtle contrast tone or wrap it in timber to accentuate the architectural depth.
Frequently Asked Questions
How do I arrange furniture in an open concept kitchen and living room?
Start by anchoring zones with area rugs and placing your sofa with its back facing the kitchen to create a natural visual boundary. Maintain at least 36 to 48 inches of clear walkway space between the kitchen island and living room furniture to ensure smooth, unhindered foot traffic throughout the space.
What is the best flooring for an open concept kitchen and living space?
Continuous hardwood or engineered timber running smoothly through both spaces offers the most cohesive look and expands visual room size. Alternatively, use modern flush transitions like hexagonal tile in the cooking area that organically bleeds into wood planks toward the living room to define zones without clumsy transition strips.
How do you control noise in large open living room and kitchen layouts?
Incorporate soft, sound-absorbing materials like large wool area rugs, plush upholstered sofas, lined drapery, and acoustic timber slat wall panels. Integrating quiet-rated appliances (under 44 dB for dishwashers) and adding upholstered counter stools also reduces clatter and reverberation across expansive, open floor plans significantly.
How can I make an open floor plan feel cozy instead of cold?
Layer tactile textures like bouclé, linen, and warm wood tones across both spaces. Use warm-toned lighting (2700K bulbs) on dimmer switches and add lower-level ambient lighting such as table lamps, picture lights, and under-cabinet LED strips to avoid reliance on harsh overhead recessed lights during relaxing evening hours.
Conclusion: Designing the ultimate open concept kitchen and living room floor plan comes down to striking a balance between effortless connection and intelligent zoning.
Whether you choose a cantilevered timber peninsula or a subtle acoustic slat wall, remember to maintain clear traffic pathways and cohesive color palettes across both functional areas. Loved these floor plan ideas? Drop a comment below with your favorite layout, or pin your top design inspiration to Pinterest for your upcoming home renovation!