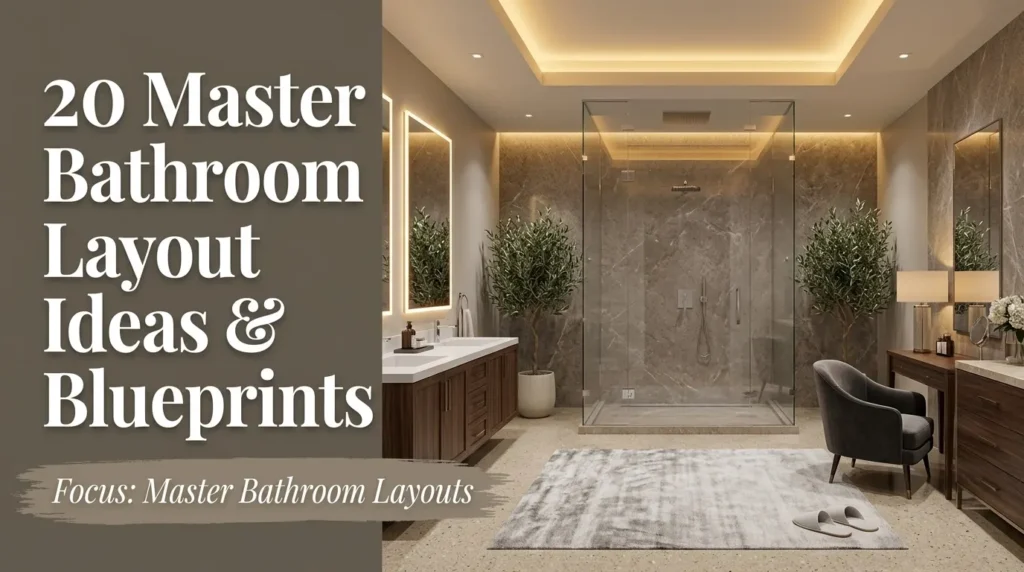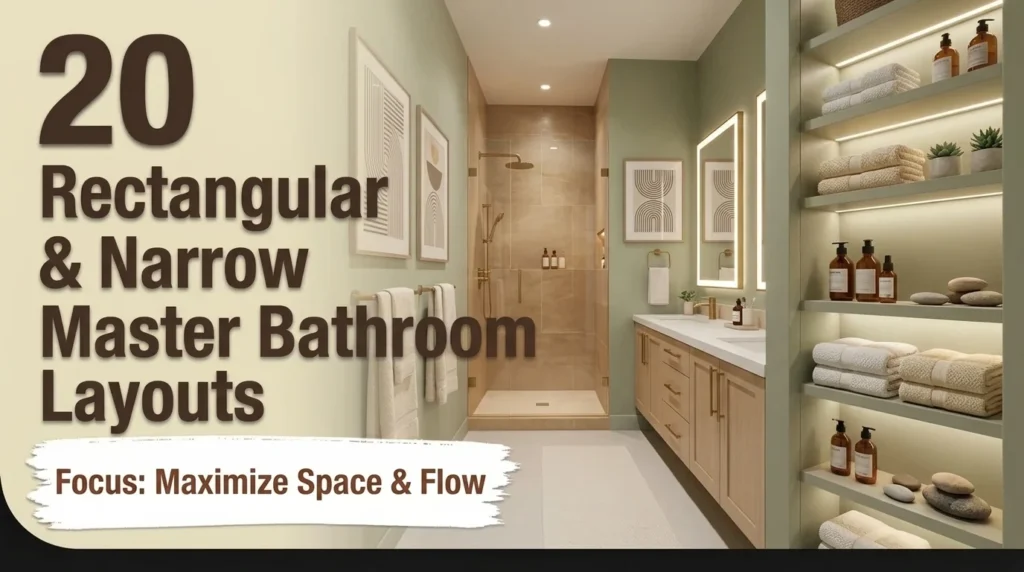



Looking for effective small toilet floor plan ideas? When planning your bathroom space, choosing the right small toilet floor plan ideas and layouts is essential for optimizing architectural proportion, everyday comfort, and aesthetic harmony.
Getting your layout right is the secret to a high-functioning bathroom. I have seen too many gorgeous renovations ruined by a door hitting a toilet bowl or a lack of basic legroom. Let’s fix that before you build. For further architectural inspiration, also explore our guide on 25 Best Free Online Bathroom Design Tools for Remodeling (2026).
Overview of Modern Small Toilet Floor Plan Ideas & Layouts
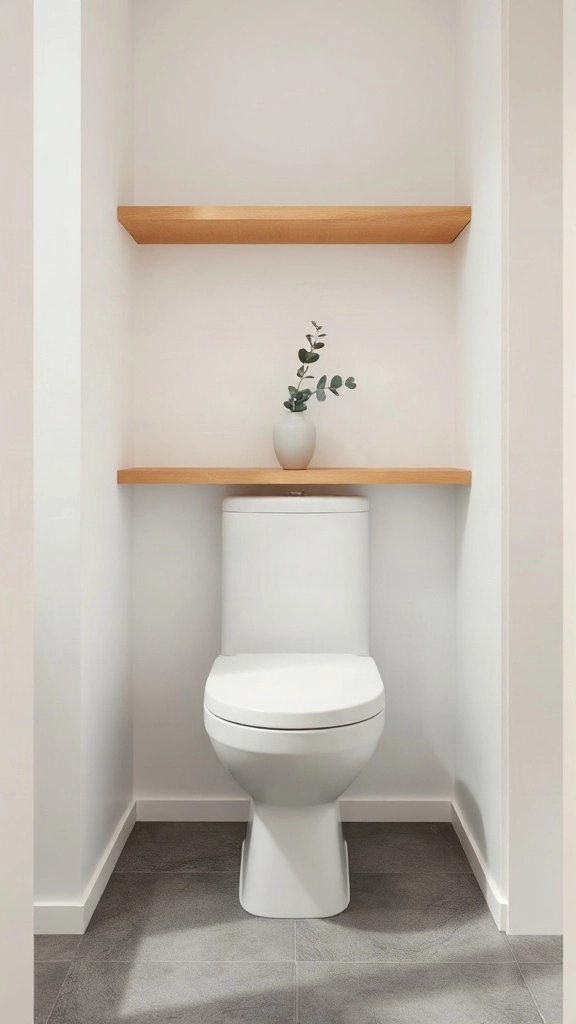
1. Modern Toilet & Water Closet Layout Rules: Clear Dimensions & Styling
| Feature / Spec | Details |
|---|---|
| Style | Minimalist Modern |
| Primary Color Palette | Matte Gray & Soft White |
| Ideal Room Size | 36 inches x 60 inches minimum |
| Focal Feature | Light Oak Floating Shelf |
I love this setup because it is incredibly reliable. It is the bread and butter of residential design. You do not need a massive footprint to make this work. Just keep a strict 30-inch clear width. In my own home, I went with 36 inches to avoid that cramped, claustrophobic feeling. It makes a world of difference. This layout standard aligns perfectly with recommendations highlighted in a master bathroom layout guide by Architectural Digest.
Pro Styling Move: Paint the back wall a deep charcoal to create depth. This simple trick makes a narrow alcove feel like a deliberate design choice rather than an afterthought.
2. The Pocket Door Powder Room
| Feature / Spec | Details |
|---|---|
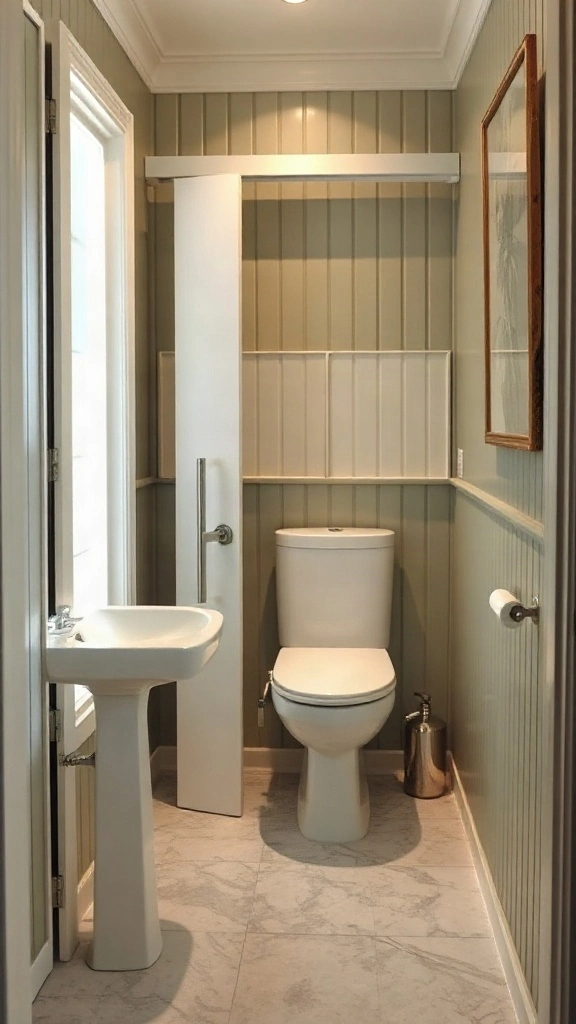
| Style | Transitional |
| Primary Color Palette | Olive Green & Warm White |
| Ideal Room Size | 3 feet by 5 feet |
| Focal Feature | Space-saving pocket door |
Swing doors are the ultimate space hogs. I cannot tell you how many times I have seen doors almost clip the toilet bowl during a walkthrough. It is a massive design fail. A pocket door completely solves this headache. It frees up floor space instantly. You gain precious square footage without changing your overall footprint.
Where People Go Wrong: Skipping quality hardware. Cheap pocket door tracks will jump off the rails and drive you crazy. Spend the extra fifty bucks on heavy-duty ball-bearing rollers.
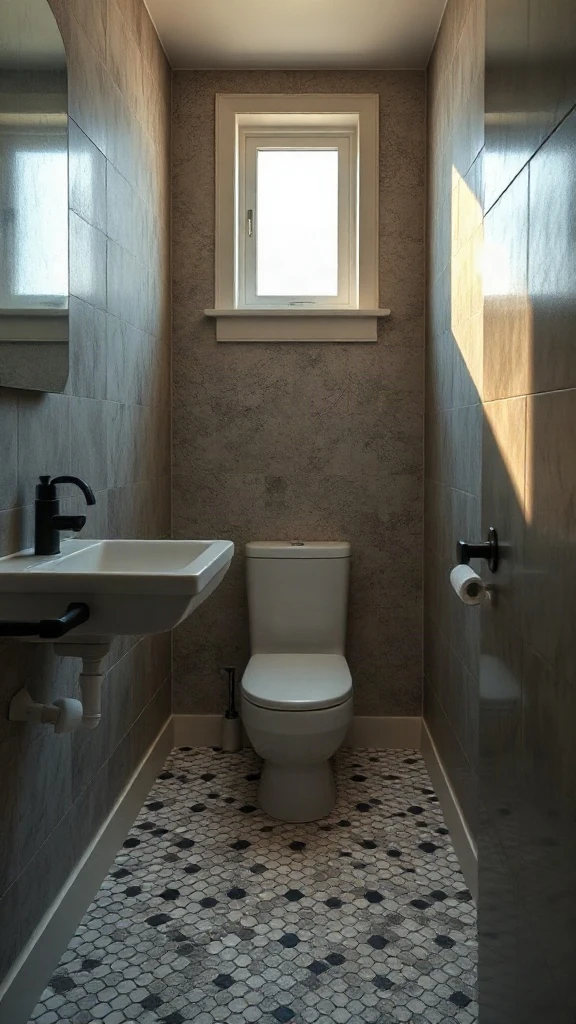
3. The Deep Linear Utility Layout
| Feature / Spec | Details |
|---|---|
| Style | Modern Industrial |
| Primary Color Palette | Black, White, & Brass |
| Ideal Room Size | 3.5 feet by 8 feet |
| Focal Feature | Hexagonal patterned tile floor |
This toilet floor plan is perfect for long, narrow spaces. Placing the toilet at the very back keeps it out of the direct line of sight when the door is open. I always recommend this layout for basement remodels. It keeps your plumbing lines concentrated along one main wall. It saves a fortune on labor costs.
Budget-Friendly Swap: Instead of tiling the entire long wall, use a high-quality moisture-resistant wallpaper on just the back wall to draw the eye forward without breaking the bank.
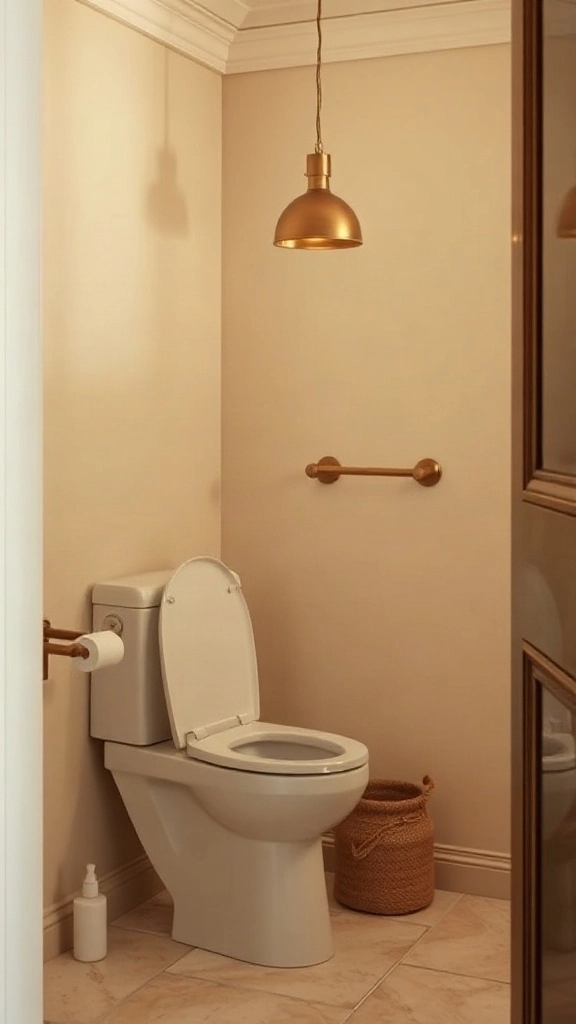
4. The Corner Angle Space Saver
| Feature / Spec | Details |
|---|---|
| Style | Traditional Cottage |
| Primary Color Palette | Cream & Polished Brass |
| Ideal Room Size | 4 feet by 4 feet |
| Focal Feature | Angled corner toilet tank |
Angling your toilet in the corner sounds wild until you actually try it. It is a brilliant way to salvage awkward, tiny square rooms. I used this trick in a historic cottage renovation where every inch mattered. It opened up the center of the room beautifully. You get much more legroom this way.
To pull this off, you must use a specialized triangle-tank toilet. Standard rectangular tanks will not sit flush against the corner. This setup pairs beautifully with a clever towel storage for small bathroom solution to keep things tidy.
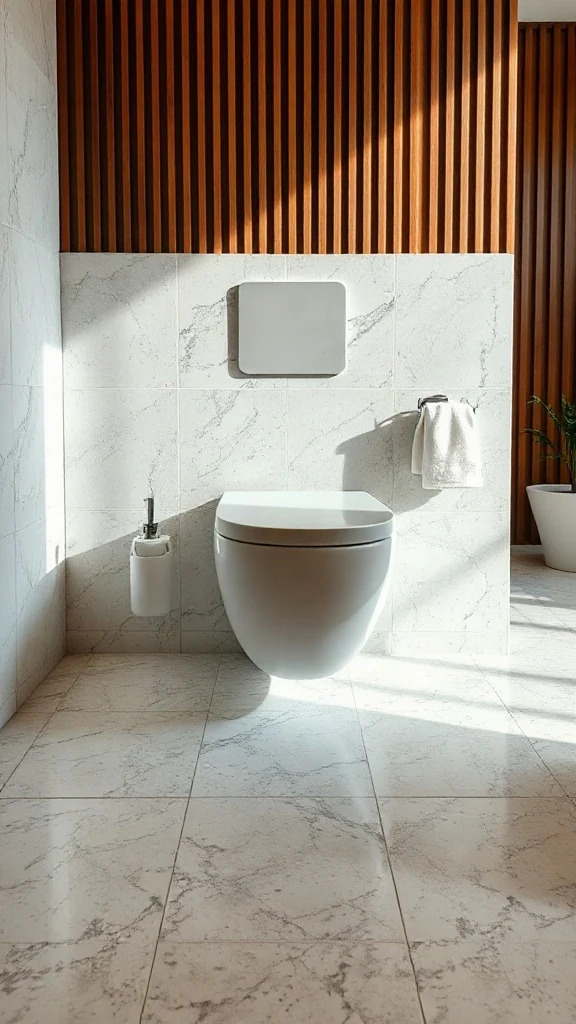
5. The Floating Wall-Hung Sanctuary
| Feature / Spec | Details |
|---|---|
| Style | Ultra-Modern Luxury |
| Primary Color Palette | Walnut Wood & Terrazzo |
| Ideal Room Size | 4 feet by 6 feet |
| Focal Feature | Wall-mounted floating toilet |
Wall-hung toilets are a revelation. Cleaning around the base of a standard toilet is my absolute least favorite chore. By lifting the bowl off the floor, you make mopping a breeze. Plus, the concealed tank hidden inside the wall saves up to ten inches of precious space. According to a helpful bathroom planning guide on The Spruce, wall-hung units save significant floor area.
Pro Styling Move: Run your floor tiles all the way up the wall behind the toilet. This continuous line of tile tricks the eye into thinking the room is much larger than it is.
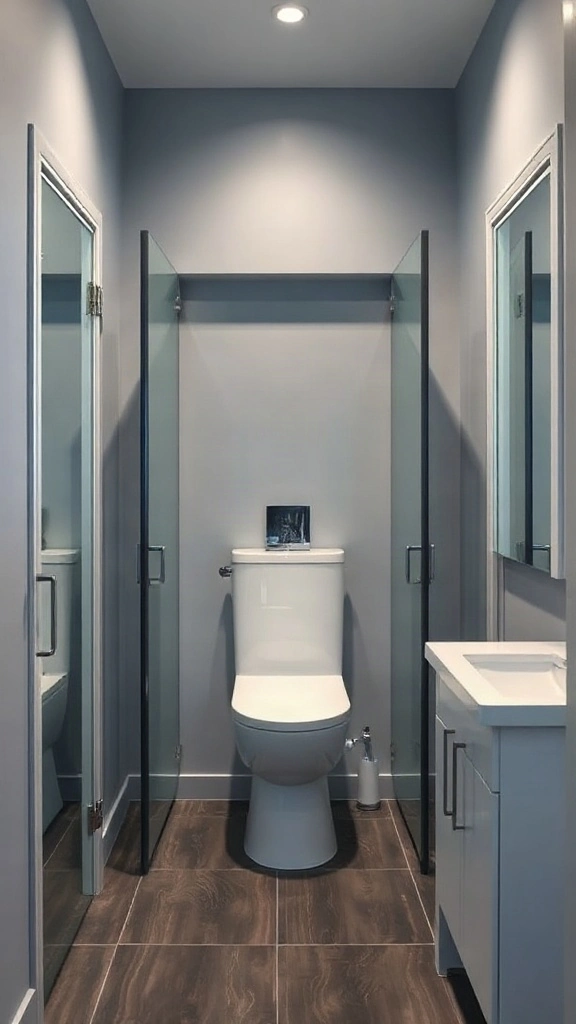
6. The Double-Entry Jack and Jill
| Feature / Spec | Details |
|---|---|
| Style | Transitional Family |
| Primary Color Palette | Soft Gray-Blue & White |
| Ideal Room Size | 5 feet by 8 feet (central zone) |
| Focal Feature | Symmetrical frosted glass doors |
Sharing a bathroom is tough. This double-entry toilet floor plan is a lifesaver for busy mornings. By isolating the toilet in its own central compartment, one person can use the facilities while others use the sinks on either side. It keeps the peace. Symmetrical design makes it look incredibly balanced too.
Where People Go Wrong: Forgetting to install light switches inside the center toilet room. You do not want to walk into a dark room and realize the switch is on the outside vanity wall.
7. The Wet Room Walk-In
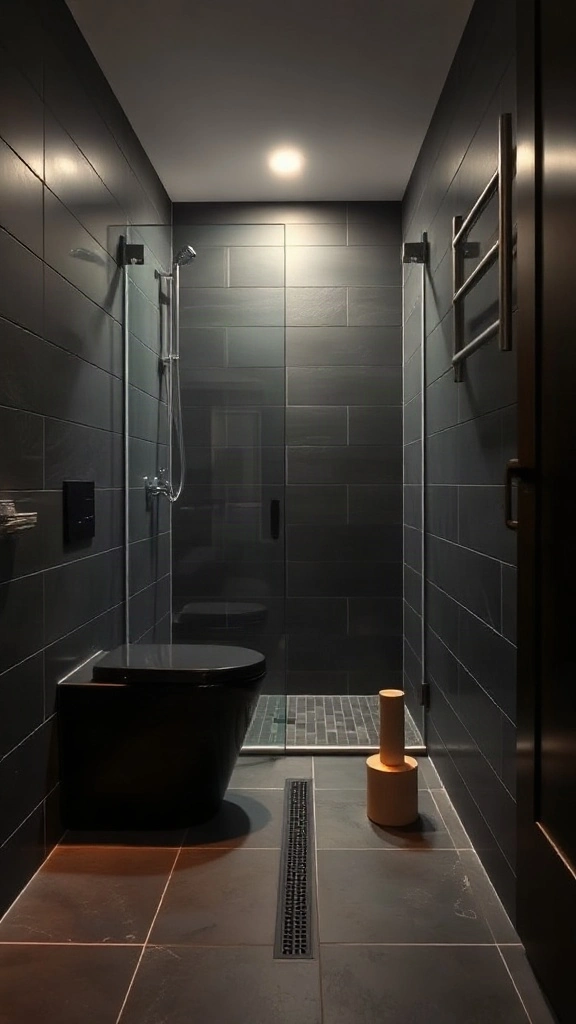
| Feature / Spec | Details |
|---|---|
| Style | Contemporary Wet Room |
| Primary Color Palette | Slate Charcoal & Matte Black |
| Ideal Room Size | 6 feet by 8 feet |
| Focal Feature | Open-concept glass shower screen |
Wet rooms are incredibly popular in Europe, and they are finally catching on here. I love how open they feel. You do not have to worry about water splashing on the floor because the whole room is waterproofed. It is a bold, modern choice. It completely eliminates awkward shower curbs.
Ensure your floor slope is perfect. A poor slope means water pools around the toilet base, which is a total nightmare. I always recommend hiring a certified tile specialist for this layout. For more inspiration on modern aesthetics, check out these cool things for your room.
8. The Partitioned Glass Enclosure
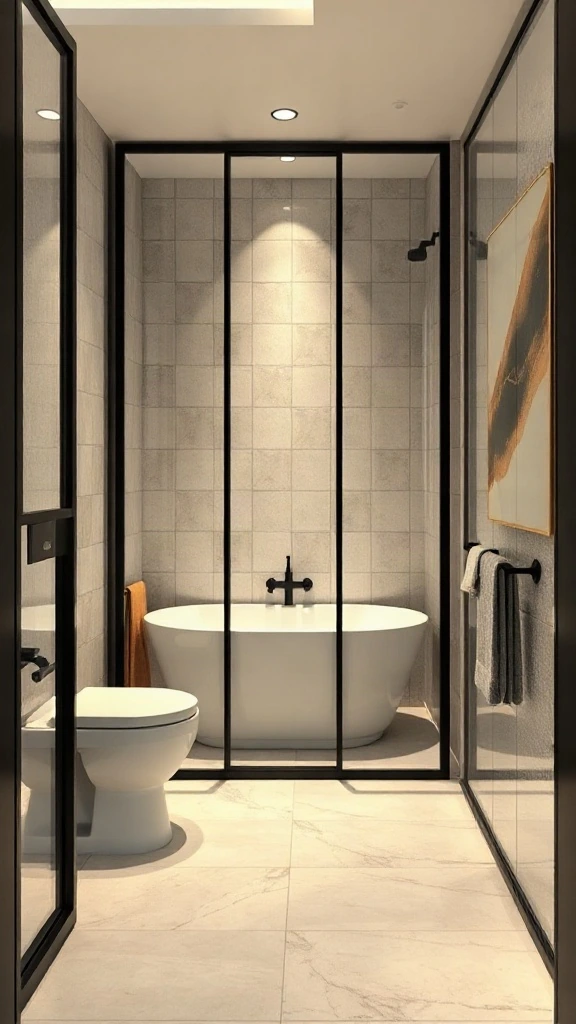
| Feature / Spec | Details |
|---|---|
| Style | Industrial Chic |
| Primary Color Palette | Matte Black & Soft Cream |
| Ideal Room Size | 4 feet by 5 feet (enclosure) |
| Focal Feature | Reeded glass and steel partition |
If you hate solid drywall partitions because they block light, this is your solution. Reeded glass is fantastic. It lets natural light filter through while providing excellent privacy. It feels incredibly high-end, almost like a boutique hotel. It is a great way to upgrade a master suite.
Pro Styling Move: Pair the black steel frame with matching matte black plumbing fixtures. It ties the entire room together and looks incredibly cohesive.
9. The European Bidet Pairing
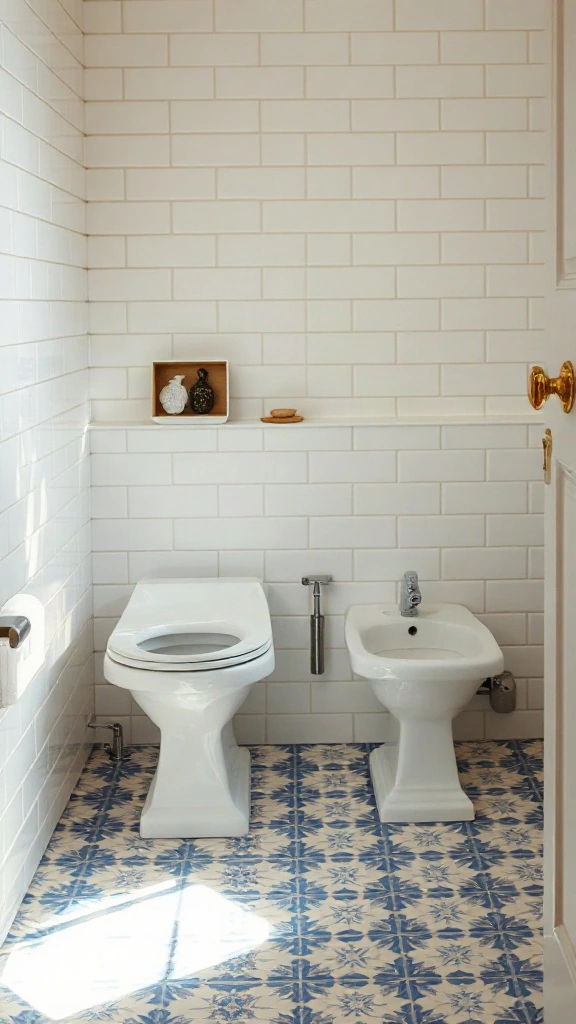
| Feature / Spec | Details |
|---|---|
| Style | Classic European |
| Primary Color Palette | Cobalt Blue & Crisp White |
| Ideal Room Size | 5 feet by 6 feet |
| Focal Feature | Matching porcelain bidet |
This traditional layout requires a bit more space but offers unmatched utility. I always suggest leaving at least 12 inches of space between the toilet and the bidet. Anything less feels cramped when you are actually using them. It is all about comfort here.
Budget-Friendly Swap: If you do not have the space or budget for two separate fixtures, swap them out for a modern smart bidet toilet seat. It saves tons of floor space and plumbing costs.
10. The Under-Stairs Micro Closet
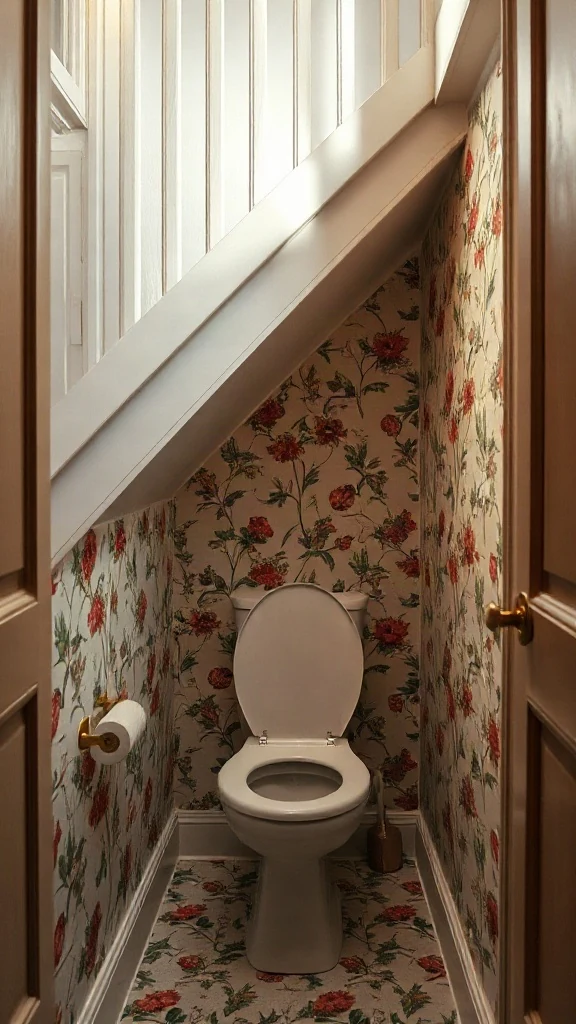
| Feature / Spec | Details |
|---|---|
| Style | Whimsical Eclectic |
| Primary Color Palette | Botanical Green & Warm Gold |
| Ideal Room Size | 3 feet by 4.5 feet |
| Focal Feature | Sloped ceiling with botanical wallpaper |
Designing under a staircase is a fun puzzle. You have to be incredibly smart with your vertical clearances. Always place the toilet where the ceiling height is at its maximum. Otherwise, you will be bumping your head every single time you stand up. It is a tight squeeze but highly functional.
Where People Go Wrong: Neglecting ventilation. These tiny under-stairs spaces can get stuffy fast. Install a high-quality, quiet exhaust fan to keep the air moving.
11. The Recessed Niche Retreat
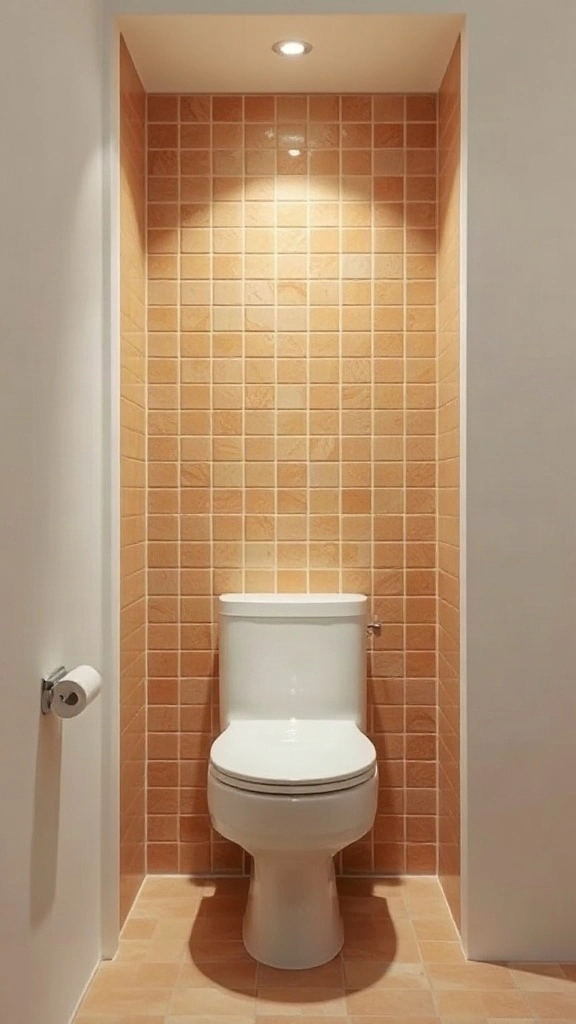
| Feature / Spec | Details |
|---|---|
| Style | Mediterranean Modern |
| Primary Color Palette | Terracotta & Cream |
| Ideal Room Size | 3.5 feet by 5 feet |
| Focal Feature | Terracotta zellige tile niche |
Recessing the toilet into a shallow niche is a brilliant architectural trick. It makes the toilet feel tucked away and cozy without requiring a full closet door. I love how the handmade tiles catch the light here. It feels warm and inviting. It is a great way to add character.
This look works beautifully across various interior design styles list options, from rustic Mediterranean to modern organic. Just ensure your niche depth is at least 6 inches to make a visual impact.
12. The Side-By-Side Vanity Split
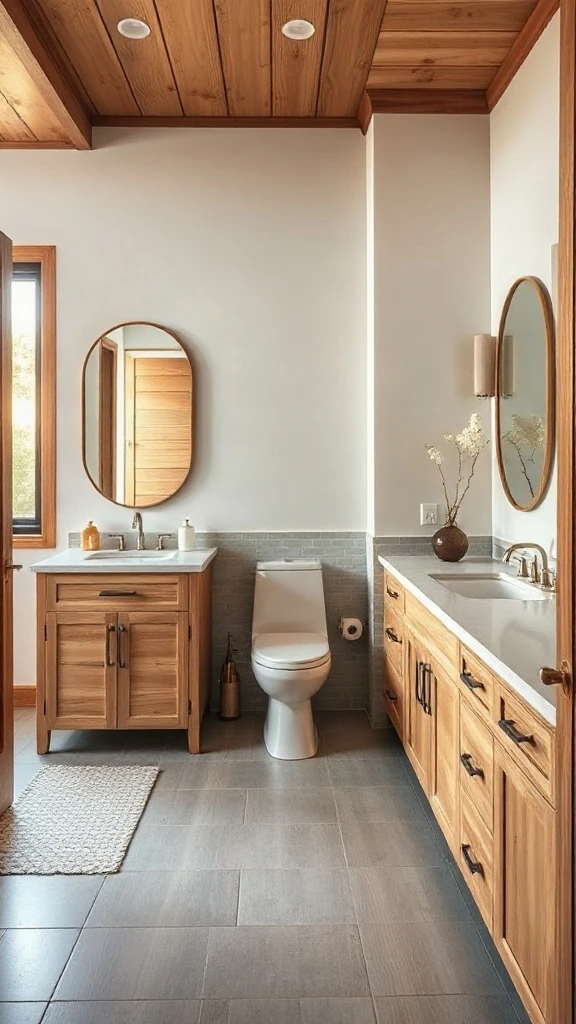
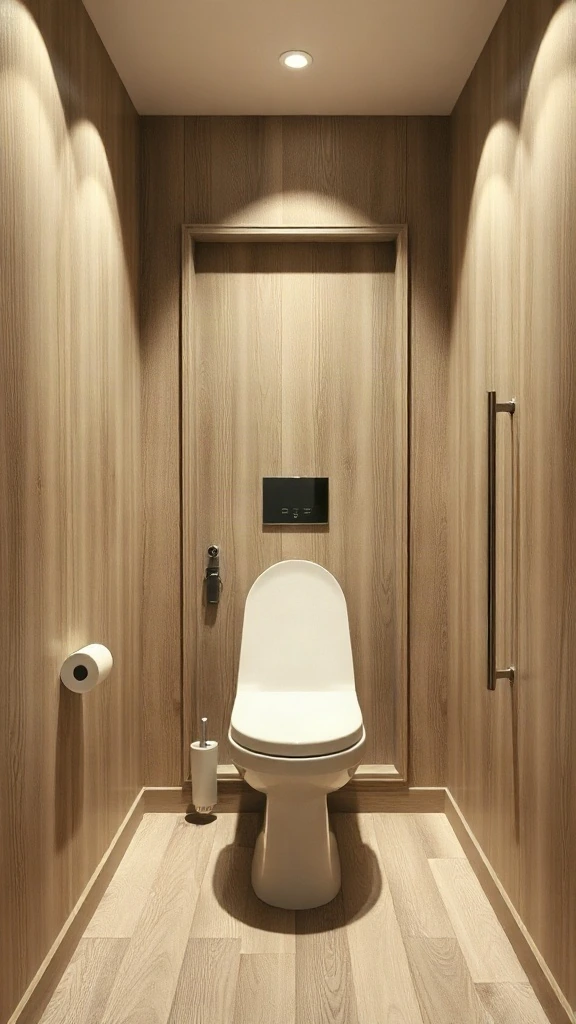
| Feature / Spec | Details |
|---|---|
| Style | Warm Minimalist Concealed |
| Primary Color Palette | Natural White Oak, Off-White, Matte Black |
| Ideal Room Size | 35–45 sq ft |
| Focal Feature | Seamless Touch-Latch Timber Millwork |
I recommended this for a client who hated seeing the toilet from the bed. Pure bliss. We hid the entire entry behind walnut paneling. It actually works. Guests are stunned when they find it. Total huge upgrade. The seamless flow makes the master bedroom feel twice as big.
Pro Styling Move: Ensure the wood grain matches smoothly across door seams and surrounding millwork. Use heavy-duty flush concealed hinges and push-to-open touch latches to eliminate hardware completely. Apply a durable matte polyurethane finish to protect the hidden panels from moisture over time.
14. The Japanese Zen Washroom
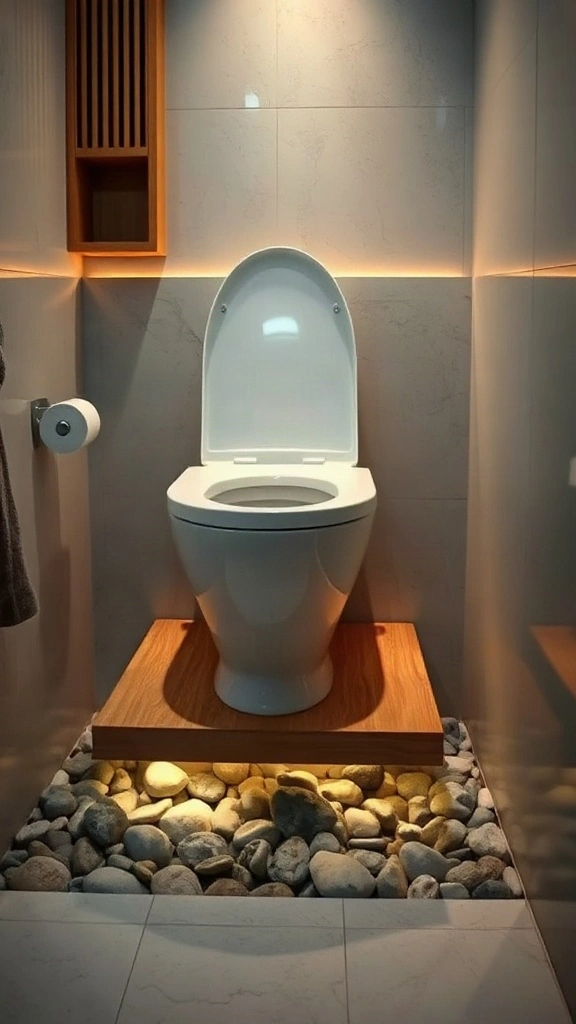
| Feature / Spec | Details |
|---|---|
| Style | Japandi / Zen Spa |
| Primary Color Palette | Natural Teak, Pebble Grey, Pure White |
| Ideal Room Size | 40–55 sq ft |
| Focal Feature | Smart Bidet Toilet on Elevated Teak Deck |
My clients wanted a tranquil spa feel at home. We raised the floor slightly. Loved it instantly. The ambient toe-kick lighting makes late-night visits soft and serene. No harsh overhead lights required. Worth every penny. The organic textures grounded the entire room.
Budget Swap: Skip the custom elevated teak decking and install modular moisture-resistant teak duckboards surrounding the toilet base instead. This provides the exact same warm, tactile Japandi aesthetic at a fraction of the custom cabinetry cost.
15. The Half-Height Pony Wall Split
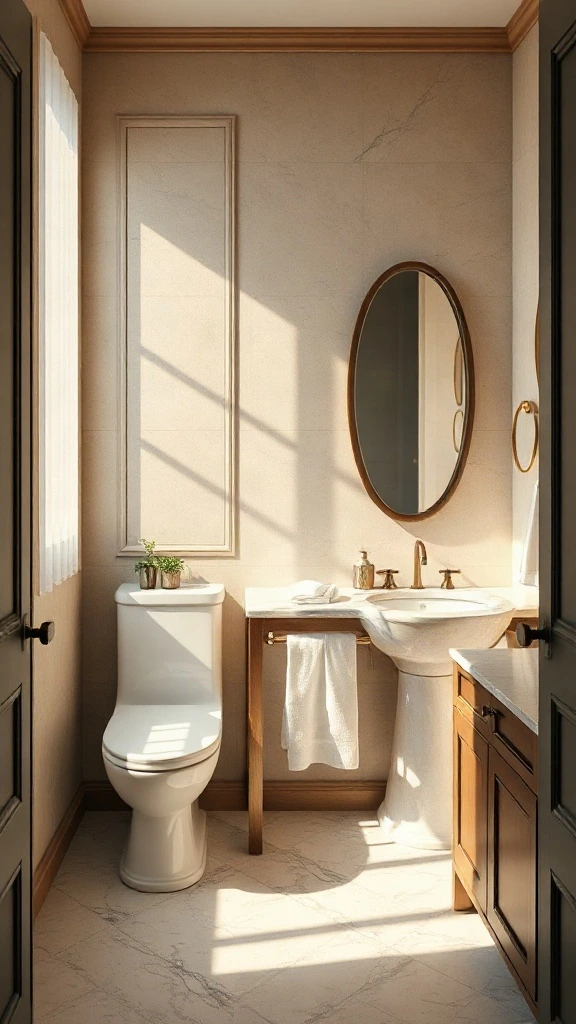
| Feature / Spec | Details |
|---|---|
| Style | Transitional Modern |
| Primary Color Palette | Soft Taupe, Calacatta Gold, Brushed Brass |
| Ideal Room Size | 50–65 sq ft |
| Focal Feature | Marble-Capped Divider Wall |
We built this 42-inch divider for a master suite renovation. Perfect balance. It hides direct entryway sightlines without blocking light. Simple idea. Huge impact. The space feels open yet remarkably private. My clients were thrilled with how airy it turned out.
Where People Go Wrong: Building the pony wall too tall or too thick. Keep the structure capped between 40 and 44 inches high and 5 inches wide so ambient light flows freely while sitting sightlines stay cleverly obscured.
16. The Skylight Sunlit Enclosure
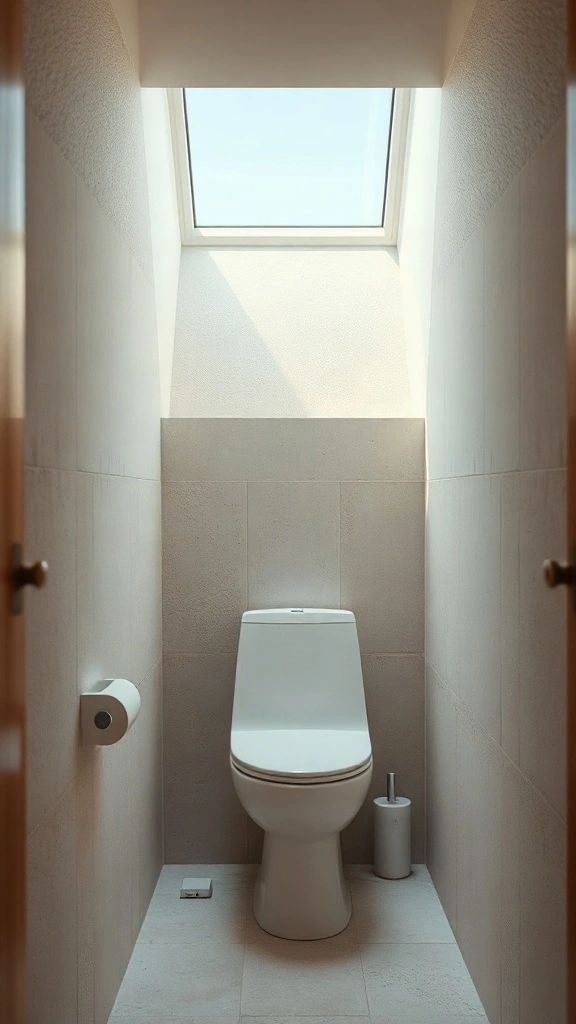
| Feature / Spec | Details |
|---|---|
| Style | Organic Modern |
| Primary Color Palette | Creamy Lime Paint, Bone White, Aged Brass |
| Ideal Room Size | 25–35 sq ft |
| Focal Feature | Vaulted Ceiling Skylight Shaft |
Small enclosed water closets often feel dark and tight. We cut a vaulted roof shaft directly above. Brilliant solution. Natural sunlight transforms this tight footprint into an airy, uplifting retreat. No artificial lights needed during daytime hours. It completely changed the mood.
Pro Styling Move: Pair direct skylight illumination with textured limewash or plaster paint on surrounding walls. The changing natural angle of sun rays throughout the day focuses on organic wall depth and eliminates harsh overhead shadows entirely.
17. The T-Shape Floor Plan Partition
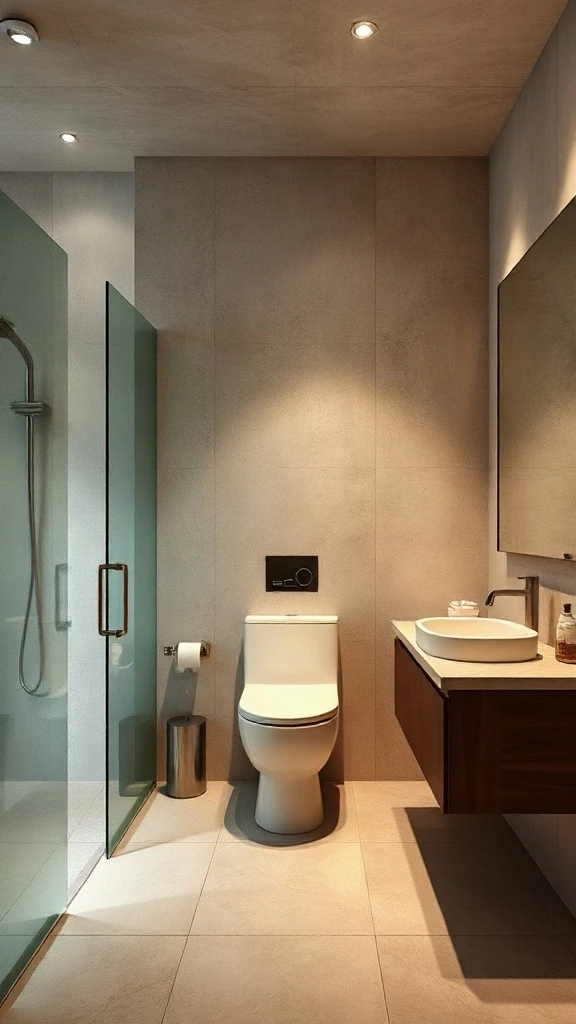
| Feature / Spec | Details |
|---|---|
| Style | Contemporary Industrial |
| Primary Color Palette | Charcoal, Raw Concrete, Warm Cedar |
| Ideal Room Size | 80–110 sq ft |
| Focal Feature | Dual-Sided Structural T-Wall Partition |
Layout planning can get chaotic in wide master suites. The center T-wall changed everything here. It hides utilities smoothly. Big mistake to leave large rooms totally open. Tucking the toilet behind this partition restored architectural order and private comfort instantly.
Where People Go Wrong: Forgetting dedicated exhaust ventilation inside the toilet nook. Always route concealed ductwork directly above the toilet side of the T-partition to prevent lingering moisture and air stagnation in the enclosed recess.
18. The Curved Slat Wood Screen
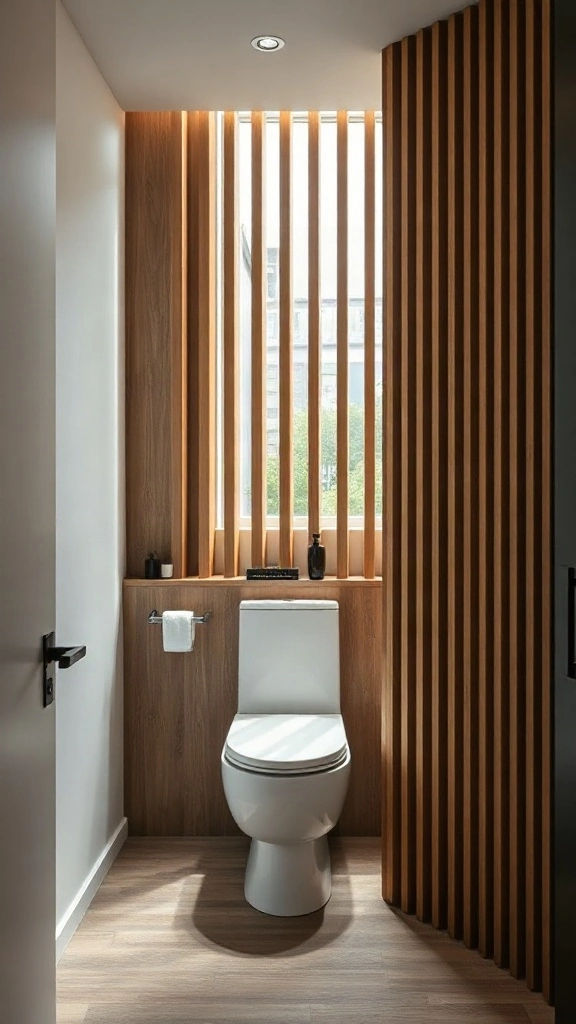
| Feature / Spec | Details |
|---|---|
| Style | Scandinavian Architectural |
| Primary Color Palette | Honey Oak, Warm Shadow Gray, Matte White |
| Ideal Room Size | 45–60 sq ft |
| Focal Feature | Custom Curved Timber Slatted Screen |
Solid interior partition walls felt far too heavy for this urban condo remodel. We opted for a custom vertical wood slat screen instead. Smart decision. It defines the water closet zone while keeping the layout light and fluid. Soft ambient rays filter through beautiful timber shadow lines.
Budget Swap: Instead of costly floor-to-ceiling custom joinery, purchase prefabricated architectural wood slat wall panels. Anchor them securely into top and bottom tracks. You achieve the exact same Scandinavian light-filtering look for half the custom carpenter fee.
19. The High-Contrast Monochromatic Nook
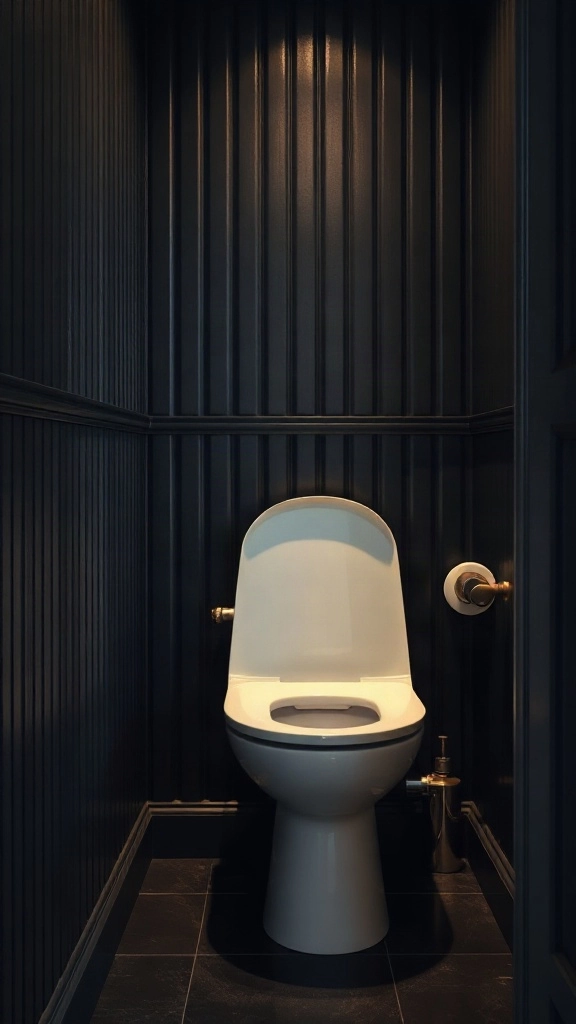
| Feature / Spec | Details |
|---|---|
| Style | Modern Moody Dramatic |
| Primary Color Palette | Pitch Black, Crisp Ceramic White, Warm Amber Brass |
| Ideal Room Size | 20–30 sq ft |
| Focal Feature | Pitch Black Vertical Paneling with Brass Accents |
A client feared dark paint inside a tiny alcove layout. I pushed for pitch black. They hesitated. Now they love it. The dark walls recede visually. It feels unexpectedly cozy, sophisticated, and surprisingly spacious. The contrast makes the white fixture pop brilliantly.
Pro Styling Move: Mount a warm 2700K brass wall sconce lower on the dark alcove wall. This creates dramatic downward shadows while illuminating the white porcelain fixture softly, keeping the moody atmosphere comfortable without feeling dingy.
20. The Sliding Barn Door Enclosure
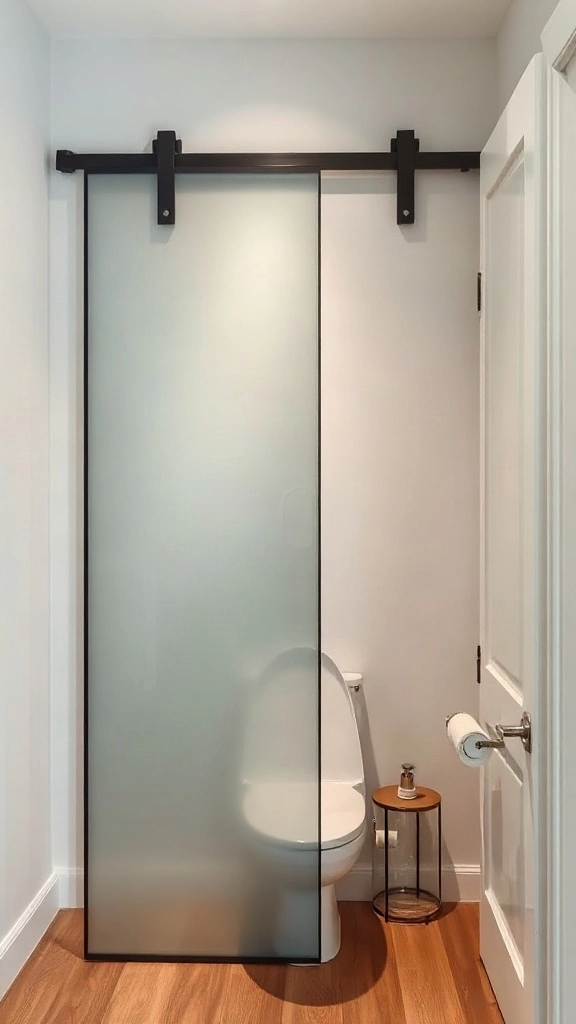
| Feature / Spec | Details |
|---|---|
| Style | Modern Industrial Loft |
| Primary Color Palette | Matte Black, Frosted Satin Glass, Concrete Gray |
| Ideal Room Size | 30–40 sq ft |
| Focal Feature | Top-Track Black Metal Frosted Glass Sliding Door |
Standard swing doors eat up precious bathroom square footage. This industrial glass slider saved three full feet of usable space. Easy install. The heavy frosted glass lets soft light pass through while maintaining absolute privacy. We will never go back to hinged doors here.
Where People Go Wrong: Installing translucent or lightly tinted glass sliders. Always specify high-opacity satin etched glass or fluted privacy glass panels at least 8mm thick. This guarantees absolute visual privacy while letting natural sunlight bounce into the toilet layout.
21. The L-Shaped Visual Shield
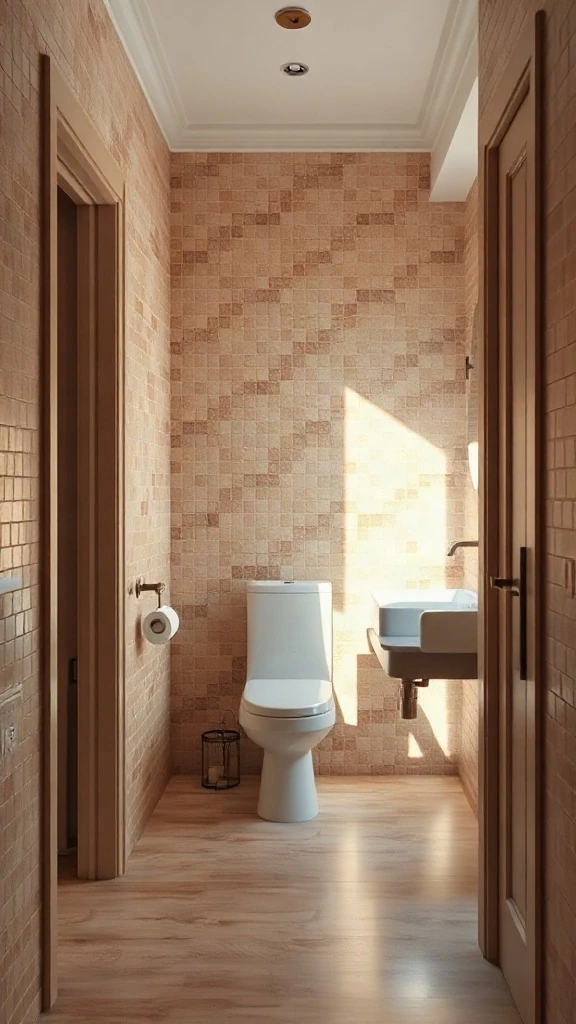
| Feature / Spec | Details |
|---|---|
| Style | Artisanal Mediterranean |
| Primary Color Palette | Terracotta, Creamy Zellige, Distressed Bronze |
| Ideal Room Size | 45–55 sq ft |
| Focal Feature | Sightline-Blocking L-Corridor Wall Configuration |
Sightlines matter most when planning layouts. Nobody wants to view a toilet upon opening the main bathroom door. We angled the floor plan into an L-shape around a corner wall. Flawless outcome. Simple architectural planning doing serious heavy lifting.
Pro Styling Move: Line the initial turn wall with glossy textured zellige tiles or dramatic focal wall covering. This draws the visual focal point effortlessly along the entryway curve and completely away from the private toilet alcove hidden around the bend.
22. The Dual-Flush Eco-Combo Layout
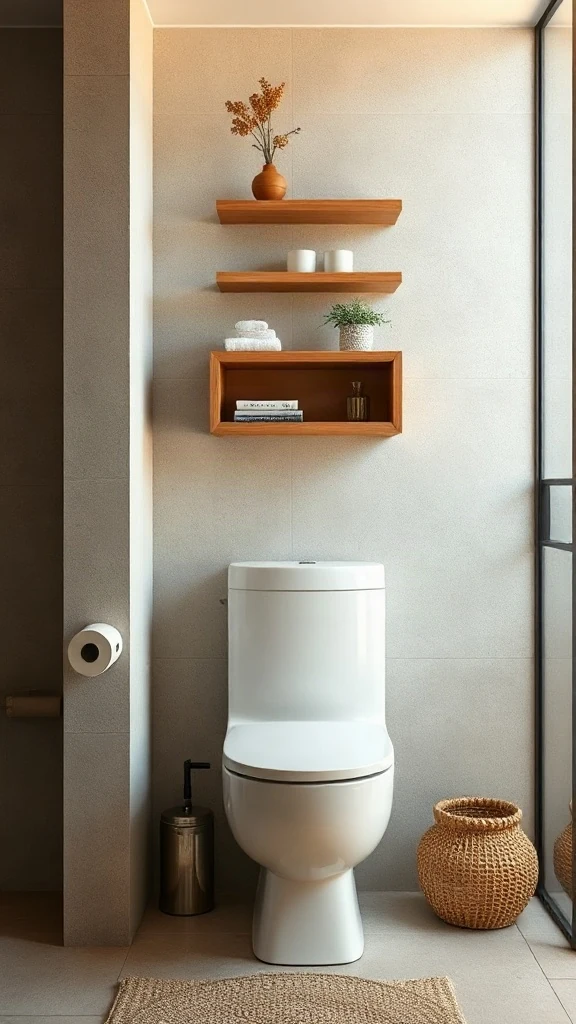
| Feature / Spec | Details |
|---|---|
| Style | Eco-Modern Sustainable |
| Primary Color Palette | Olive Green, Sand Micro-Cement, Eco-White |
| Ideal Room Size | 18–25 sq ft |
| Focal Feature | Integrated Sink-Top Tank Toilet System |
Floor space was extremely tight in this downtown micro-apartment. We combined the washbasin and toilet tank into one unit. Genius layout. Fresh gray water from handwashing fills the flush tank automatically. It saves floor space and precious gallons every single day. Highly functional.
Budget Swap: Mount a retrofitted basin attachment directly onto an existing standard toilet tank top. You gain immediate dual eco-functionality and space-saving perks without paying for expensive wall-plumbing alterations or brand-new high-end fixtures.
23. The Double-Water-Closet Suite
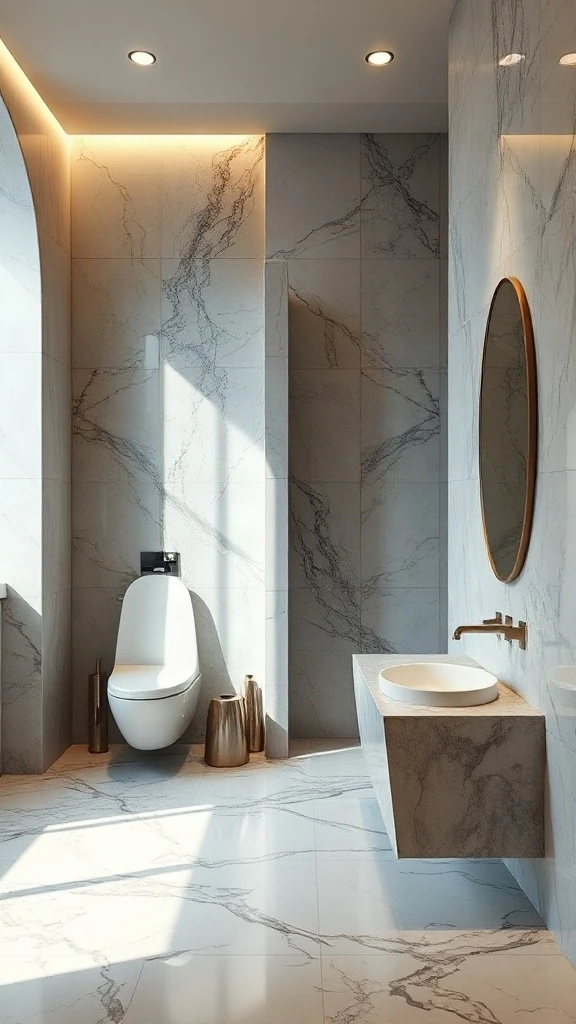
| Feature / Spec | Details |
|---|---|
| Style | High-End Hotel Luxury |
| Primary Color Palette | Carrara Marble, Soft Nickel, Pure White |
| Ideal Room Size | 120+ sq ft |
| Focal Feature | Symmetrical Twin Private Toilet Enclosures |
This is ultimate luxury for a busy executive couple. No more morning schedule conflicts. We constructed twin private water closets side-by-side behind custom frosted doors. Total huge upgrade. It feels like a high-end five-star penthouse suite. Morning routines are smooth now.
Where People Go Wrong: Neglecting acoustic insulation between adjacent toilet enclosures. Always pack dense sound-attenuating mineral wool insulation inside the central stud wall and install acoustic perimeter gaskets around both door frames to guarantee quiet, private spaces.
24. The Vaulted Mirror-Back Nook
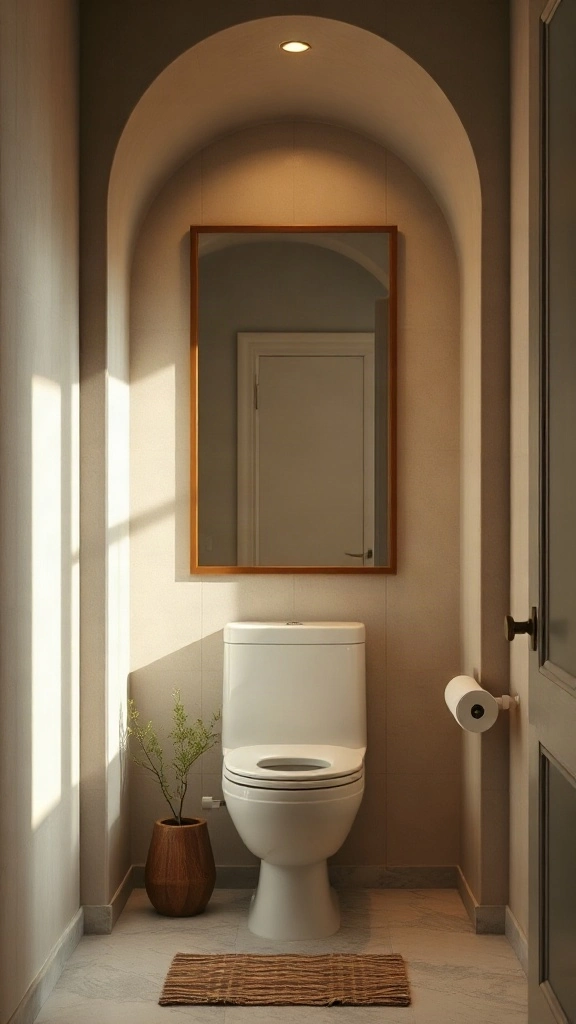
| Feature / Spec | Details |
|---|---|
| Style | Neo-Classical Modern |
| Primary Color Palette | Bronze Mirror, Warm White Plaster, Brushed Gold |
| Ideal Room Size | 25–35 sq ft |
| Focal Feature | Full-Height Arched Wall Mirror Backdrop |
Enclosed toilet nooks often feel like tight, claustrophobic caves. We mounted a full-height bronzed mirror panel inside an arched backdrop wall directly behind the commode. Miraculous difference. The room doubled in visual depth overnight. It actually works brilliantly.
Pro Styling Move: Choose an antiqued or warm bronze-tinted mirror pane rather than stark silver mirror glass. The bronze tint adds rich interior warmth, reduces harsh reflections, and conceals minor dust or splash marks far better over time.
25. The Crittall Glass Partition
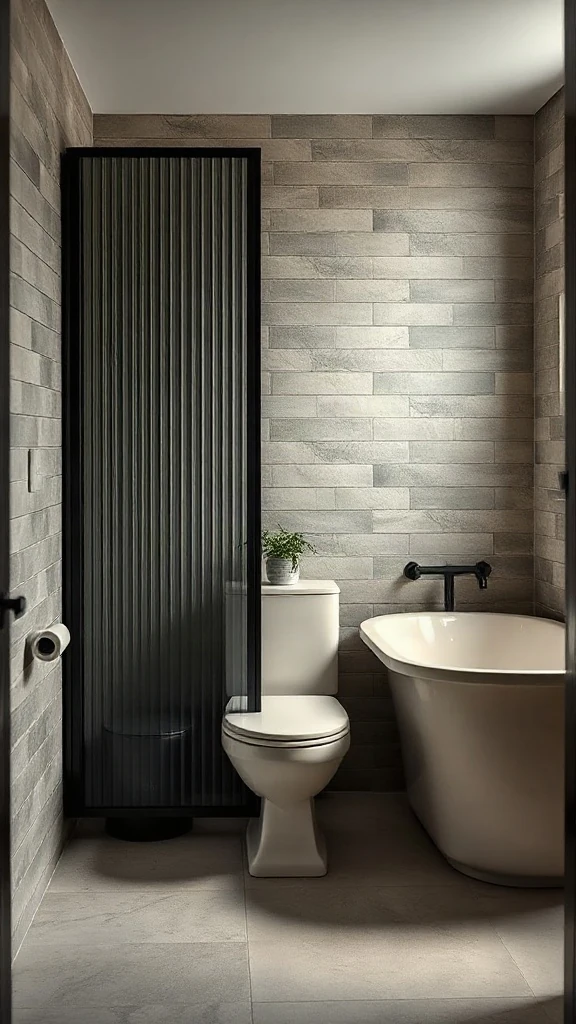
| Feature / Spec | Details |
|---|---|
| Style | Industrial Luxe |
| Primary Color Palette | Matte Black, Warm Alabaster, Charcoal |
| Ideal Room Size | 6 x 8 ft (48 sq ft) |
| Focal Feature | Ribbed steel-framed privacy screen |
Clear glass feels exposed. Total walls darken the room. We opted for ribbed metal glazing instead. It actually works. The reeded texture blurs outlines completely while letting morning light flood past the partition. My client was hesitant initially. Now, she calls it her favorite feature.
Pro Styling Move: Pair fluted glass with an integrated concealed LED perimeter ceiling wash. Position the lighting channel just ahead of the metal framework so light grazes down the ribbed panels. It amplifies textures, secures total silhouette privacy, and eliminates the claustrophobic box sensation typical of drywalled water closets.
26. The Courtyard Atrium Enclosure
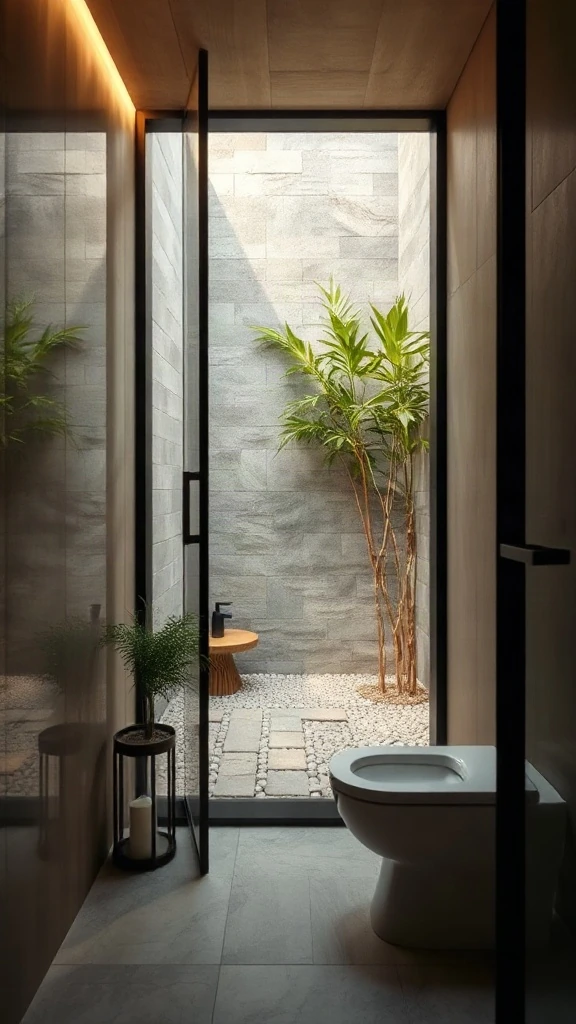
| Feature / Spec | Details |
|---|---|
| Style | Biophilic Modern |
| Primary Color Palette | Travertine, Muted Moss, Natural Teak |
| Ideal Room Size | 5 x 7 ft (35 sq ft) |
| Focal Feature | Frameless glass lightwell garden view |
Clients crave daylight here. Tiny dark boxes feel grim. In this remodel, we pushed the toilet against an exterior micro-courtyard. Pure magic. A single panel of glass separates the toilet from potted ferns and smooth river rocks. Nobody sees in. Nature steps right into the daily routine. It changes everything.
Where People Go Wrong: Forgetting drainage and exterior landscape maintenance in the atrium is a rookie mistake. Ensure your exterior gravel bed has dedicated floor drains and low-voltage uplighting. Without night illumination, an unlit exterior glass wall turns into an eerie black mirror after sunset rather than an inviting organic sanctuary.
27. The Dressing Room Vestibule Pass-Through
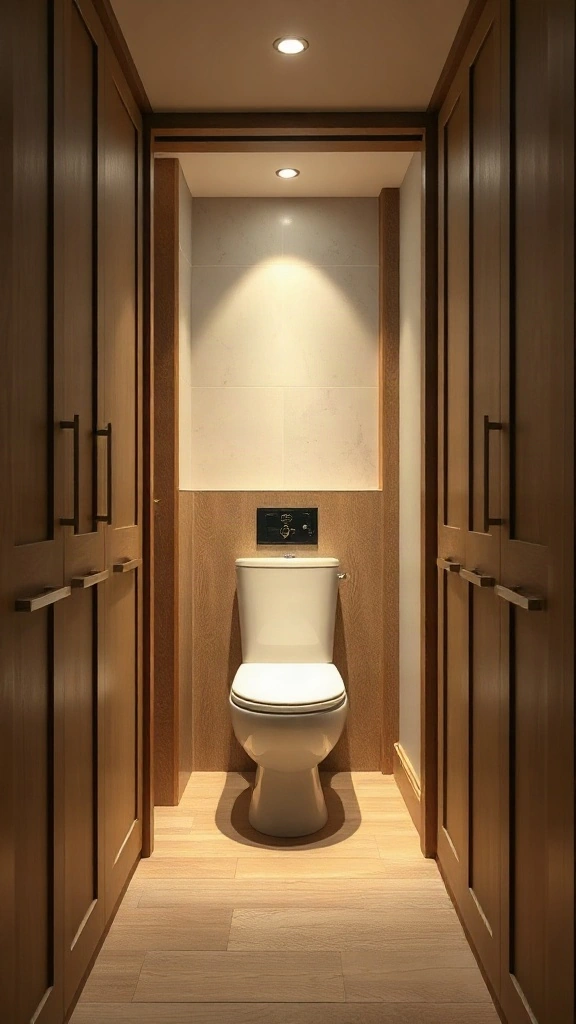
| Feature / Spec | Details |
|---|---|
| Style | Parisian Transitional |
| Primary Color Palette | Smoked Oak, Soft Greige, Polished Brass |
| Ideal Room Size | 7 x 10 ft (70 sq ft combined suite) |
| Focal Feature | Integrated flush-mount millwork entrance |
Tucking the toilet directly behind bespoke dressing room millwork is an old European design trick. It saves square footage. We paneled the water closet door to match the custom oak wardrobes identically. Total seamlessness. Guests never even realize a private water closet sits right behind that central panel.
Budget Swap: If full custom millwork exceeds your financial limit, install standard slab pocket doors painted in the exact matte shade as flanking ready-to-assemble tall wardrobe units. Top with crown molding across the full expanse to trick the eye into reading continuous custom joinery at a fraction of bespoke carpentry costs.
28. The Dual-Access Corridor Layout
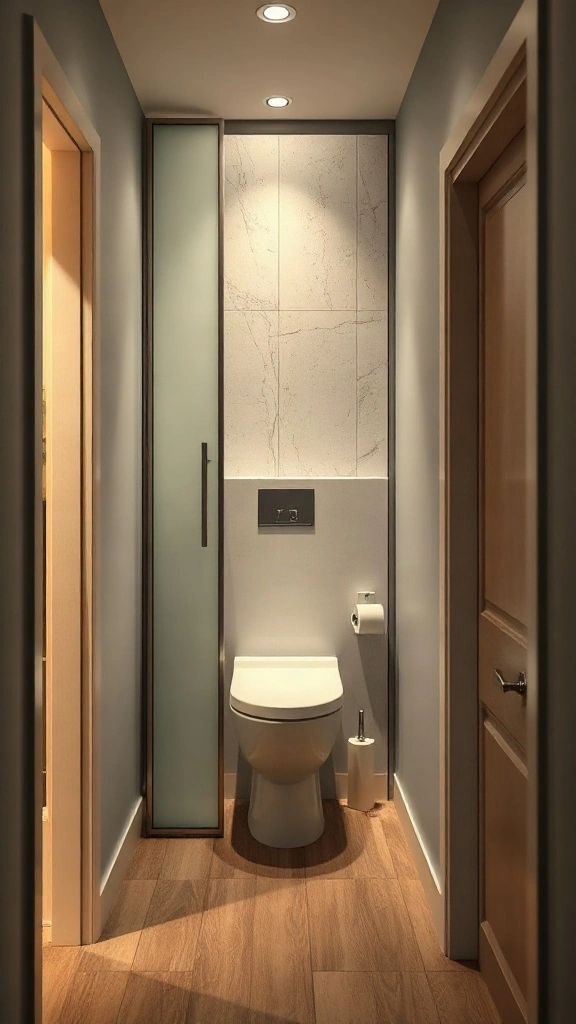
| Feature / Spec | Details |
|---|---|
| Style | Contemporary Nordic |
| Primary Color Palette | Bleached Ash, Dove Grey, Crisp White |
| Ideal Room Size | 4 x 7 ft (28 sq ft) |
| Focal Feature | Dual sliding frosted pocket entries |
Traffic bottlenecks happen fast during morning routines. We added dual pocket doors to this corridor toilet, linking the mudroom and hallway directly. Smart circulation. Kids wash up coming inside while family members enter easily from the bedroom wing. Dead zones vanish completely.
Pro Styling Move: Equip both pocket doors with coordinated magnetic privacy latches featuring exterior emergency release pins. Install an automated motion-sensor kick light beneath the wall-hung toilet to illuminate both entry thresholds safely at night without shocking waking eyes with harsh, blinding overhead recessed ceiling cans.
29. The Micro Triangular Corner Layout
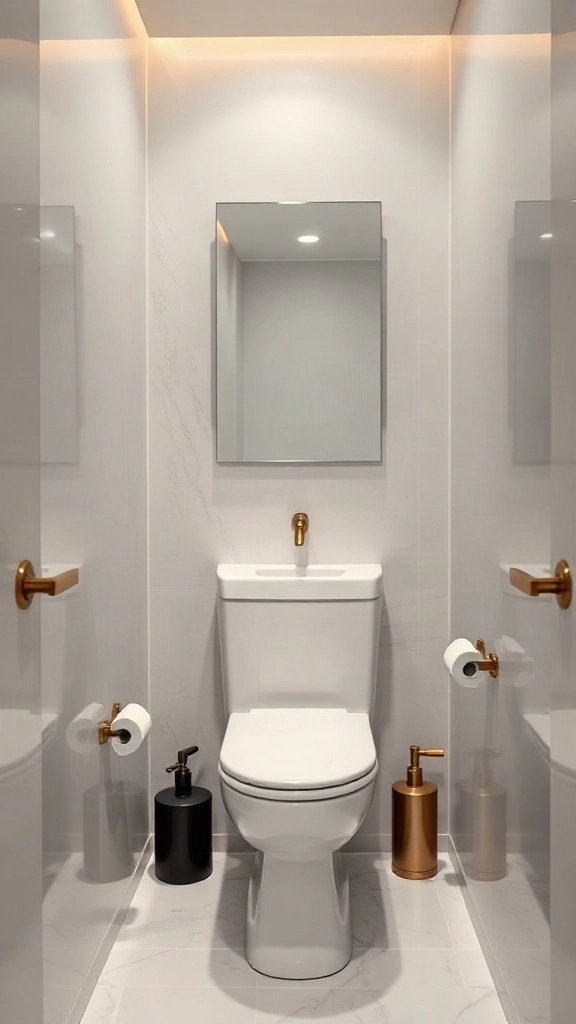
| Feature / Spec | Details |
|---|---|
| Style | Urban Compact |
| Primary Color Palette | Terracotta, Bone White, Aged Brass |
| Ideal Room Size | 3.5 x 4 ft (14 sq ft) |
| Focal Feature | Diagonal corner-oriented spatial footprint |
Tiny spaces breed innovation. Conventional straight-line placements jammed knees straight into the entryway door here. Disaster avoided. We swiveled the toilet 45 degrees into the rear corner. That opened up sixty percent more floor swing. It felt twice as wide instantly. Geometry wins.
Where People Go Wrong: Never pair an angled toilet with a bulky rectangular floor vanity. It chokes circulation instantly. Instead, specify a sculptural wall-hung corner basin with an exposed bottle trap. Keeping the flooring visible corner-to-corner visually stretches tight confines while guaranteeing comfortable clearance when stepping into the room.
30. The Clerestory Loft Enclosure
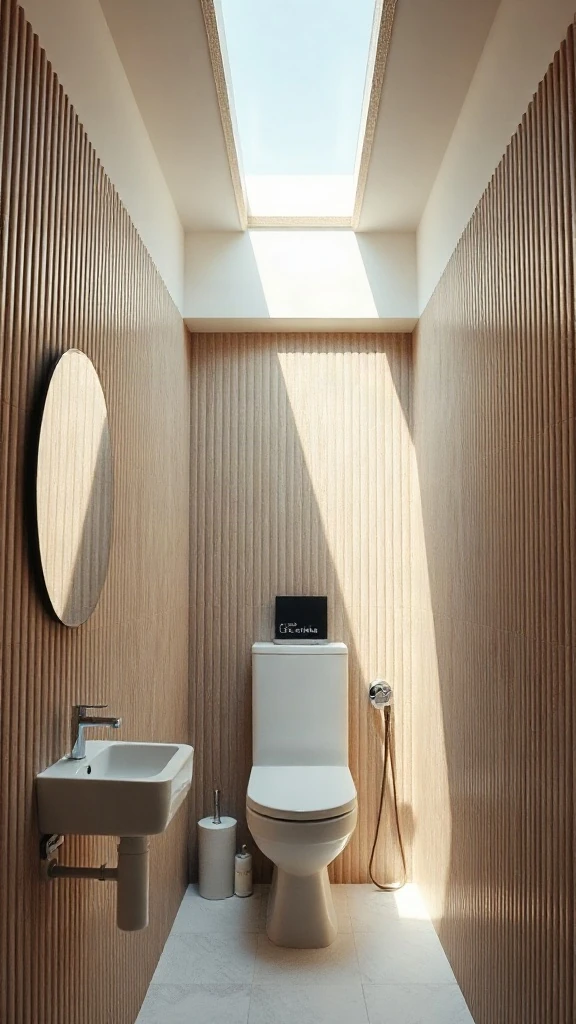
| Feature / Spec | Details |
|---|---|
| Style | Warm Architectural Minimalist |
| Primary Color Palette | Sandstone, Warm Walnut, Muted Bronze |
| Ideal Room Size | 4.5 x 6 ft (27 sq ft) |
| Focal Feature | Continuous high-level clerestory transom ribbon |
Solid walls often make enclosed water closets feel like punishment cells. We introduced high clerestory glass ribboning just below the ten-foot ceiling line. Brilliant payoff. It borrows ambient sunlight from adjacent skylit bedroom quarters while maintaining flawless visual privacy. It feels elevated, airy, and remarkably serene.
Pro Styling Move: Run vertical stacked ceramic tiles all the way up to meet the bottom trim of your clerestory frame. This unbroken vertical line draws the gaze upward, emphasizing vertical volume. It transforms what could feel like a cramped utility closet into a soaring, boutique-hotel architectural statement.
Frequently Asked Questions
What is the absolute minimum room dimension for a private water closet?
Most residential building codes require an absolute minimum interior width of 30 inches and depth of 60 inches. However, for everyday luxury and functional elbow room, aim for 36 inches wide by 66 to 72 inches deep to comfortably fit modern elongated toilet fixtures without bumping knees.
Should a water closet door swing inward or outward?
Outward-swinging doors or sliding pocket doors are strongly recommended. Inward-swinging doors require substantial clearance inside the compartment, creating awkward maneuvering space when closing the door behind you. Crucially, outward-swinging doors also provide vital emergency accessibility should someone slip or faint inside the enclosure.
How do you prevent a windowless water closet from feeling dark and claustrophobic?
Incorporate continuous clerestory transom glazing, fluted glass privacy partitions, or recessed warm perimeter LED cove lighting along the floor and ceiling junctions. Floating a wall-hung toilet pan reveals open flooring underneath, which immediately tricks the brain into perceiving a much larger, more expansive spatial footprint.
What is the ideal clearance around a toilet according to standard building codes?
Standard building codes require at least 15 inches from the centerline of the toilet to any side wall or vanity, although 18 inches offers far superior comfort. You must also maintain at least 21 inches of clear front floor space, though 24 to 30 inches feels much more gracious.
Conclusion: Crafting the ideal toilet and water closet floor plan comes down to striking a harmonious balance between smart ergonomics, intentional privacy, and ambient daylight. Whether you opt for a sleek glass-screened partition or a discreet pocket-door nook, thoughtful clearance ensures long-term comfort.
Which layout idea are you ready to test in your home remodel? Pin your top inspiration to Pinterest, or share your floor plan challenges in the comments below!