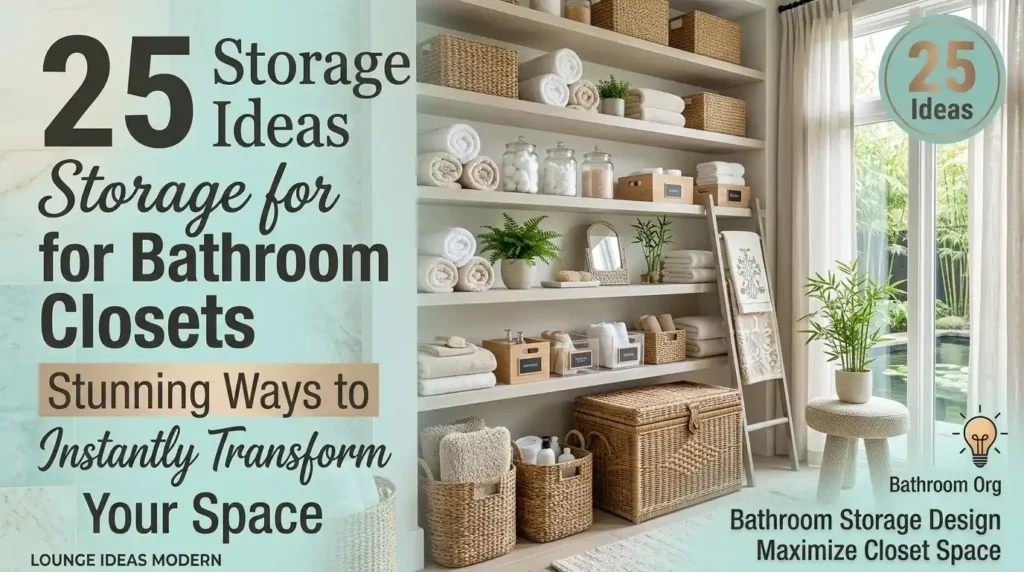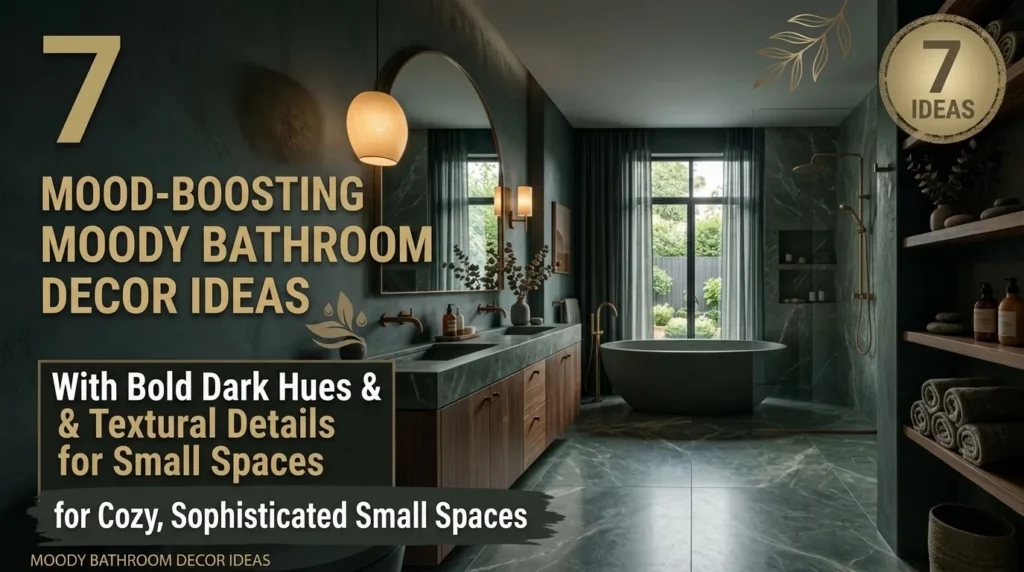




Renovating a washroom without a solid blueprint is a fast track to expensive plumbing mistakes. Trust me, I learned this the hard way when I ordered a vanity that blocked my shower door from opening fully.
Using the right online bathroom design tool saves you from those costly measurement errors and helps you visualize every single tile before demolition begins.
1. SketchUp Free 3D Online Bathroom Design Tool
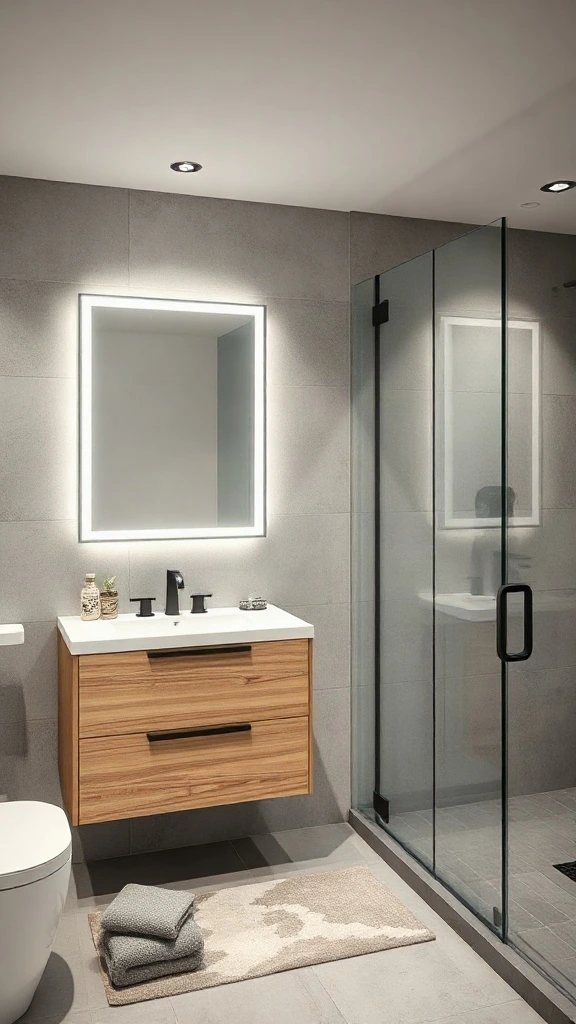
| Feature / Spec | Details |
|---|---|
| Style | Modern Minimalist |
| Primary Color Palette | Warm Grey, Matte Black, Natural Wood |
| Ideal Room Size | Medium Primary Bath (60-80 sq ft) |
| Focal Feature | Custom Floating Oak Vanity |
SketchUp Free is my absolute favorite tool when I need total creative freedom. You can draft custom millwork from scratch without being locked into a manufacturer catalog. Keep it simple. Draw your walls first, punch in door swings, and extrude your floor plan upward before placing any fixtures.
Pro Styling Move: Pull pre-made 3D plumbing fixtures directly from the 3D Warehouse to test scale and ensure you maintain at least 30 inches of clear floor space in front of your toilet.
2. Floorplanner Browser Suite
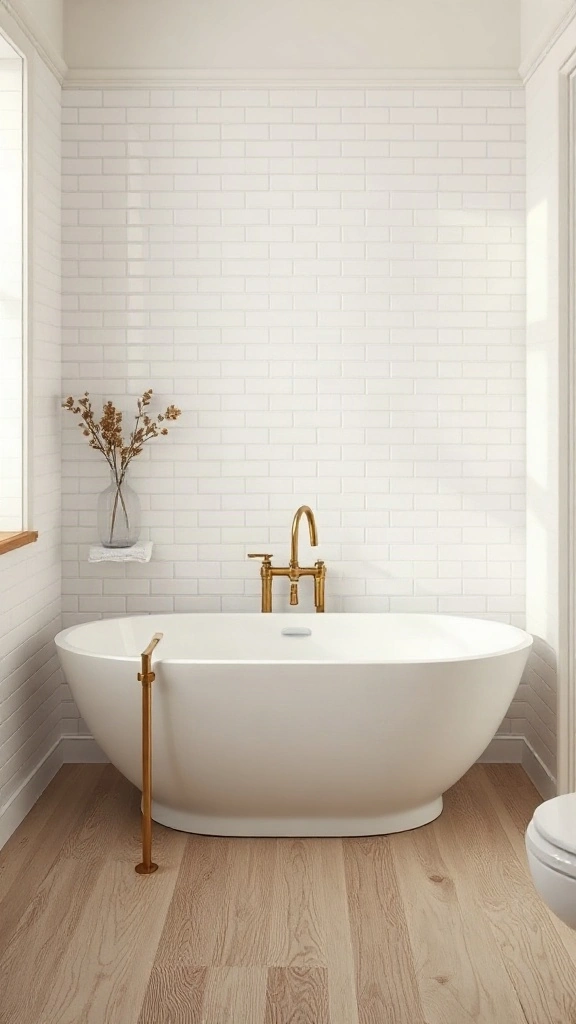
| Feature / Spec | Details |
|---|---|
| Style | Scandinavian Wet Room |
| Primary Color Palette | Crisp White, Warm Brass, Birch Tone |
| Ideal Room Size | Compact Bathroom (40-50 sq ft) |
| Focal Feature | Freestanding Soaking Tub |
Floorplanner is brilliant for quickly sketching layout ideas without downloading heavy software. When I want to map out multiple vanity configurations in under ten minutes, this web tool is my go-to choice. It translates 2D room outlines into 3D walkthroughs instantly.
Where People Go Wrong: Don’t forget to input exact wall thicknesses. Skipping this detail throws off your tile layout calculations and cabinet clearances entirely.
3. Planner 5D Interior Designer
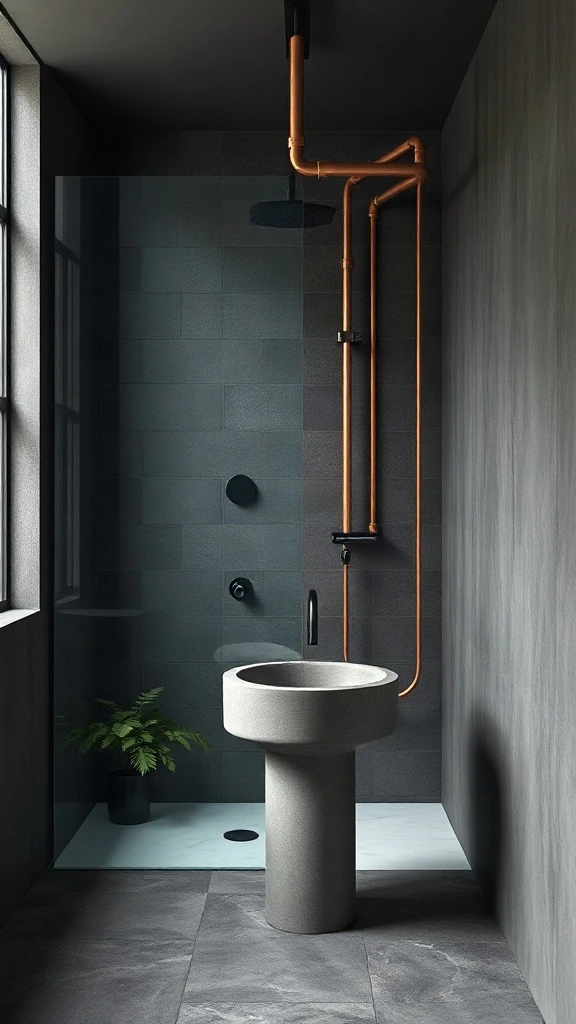
| Feature / Spec | Details |
|---|---|
| Style | Industrial Moody |
| Primary Color Palette | Charcoal, Copper, Slate Grey |
| Ideal Room Size | Powder Room (25-35 sq ft) |
| Focal Feature | Crittall Black Steel Glass Wall |
Planner 5D shines when you want hyper-realistic visual snapshots. I often recommend this app to clients who struggle to visualize how dark wall paint or bold tile patterns will interact in a windowless powder room. The lighting rendering engine gives you a very accurate sense of shadows and reflections.
Take time to test different interior design styles list themes inside the app to see whether industrial steel or classic transitional fits your home best.
4. HomeByMe Virtual Room Planner
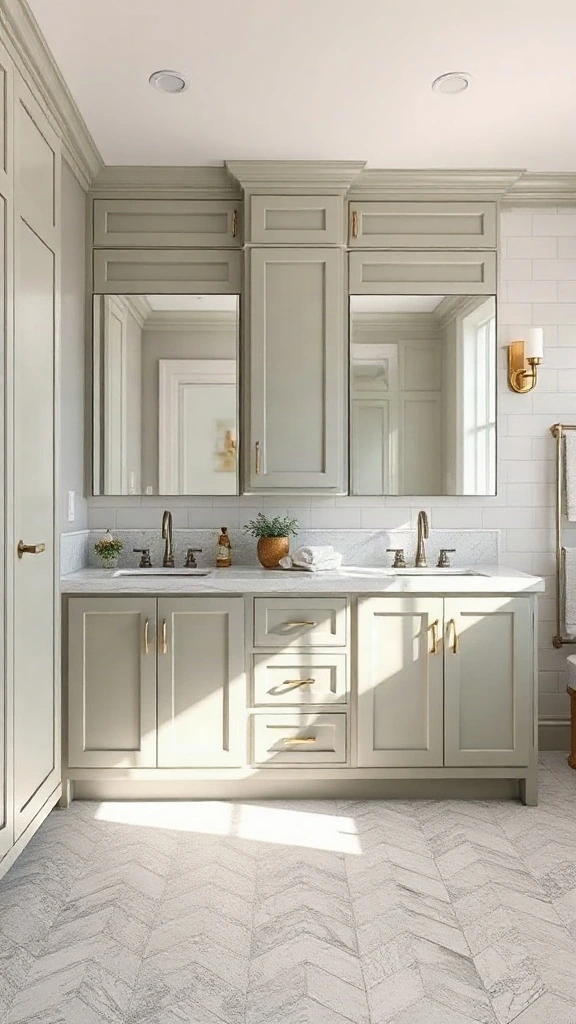
| Feature / Spec | Details |
|---|---|
| Style | Transitional Elegance |
| Primary Color Palette | Sage Green, Polished Nickel, White Marble |
| Ideal Room Size | Large Master Bathroom (100+ sq ft) |
| Focal Feature | Dual Shaker Vanity in Sage |
HomeByMe connects you with real furniture and fixture brands, which makes shopping for your redesign bathroom online process much smoother. You can drop actual catalog items into your virtual room and check if that double vanity leaves enough clearance for linen storage.
If you love curating coordinated spaces, you might also enjoy exploring layout strategies found in our guide on interior design ideas drawing room for scaling architectural balance.
5. Roomstyler 3D Home Visualizer
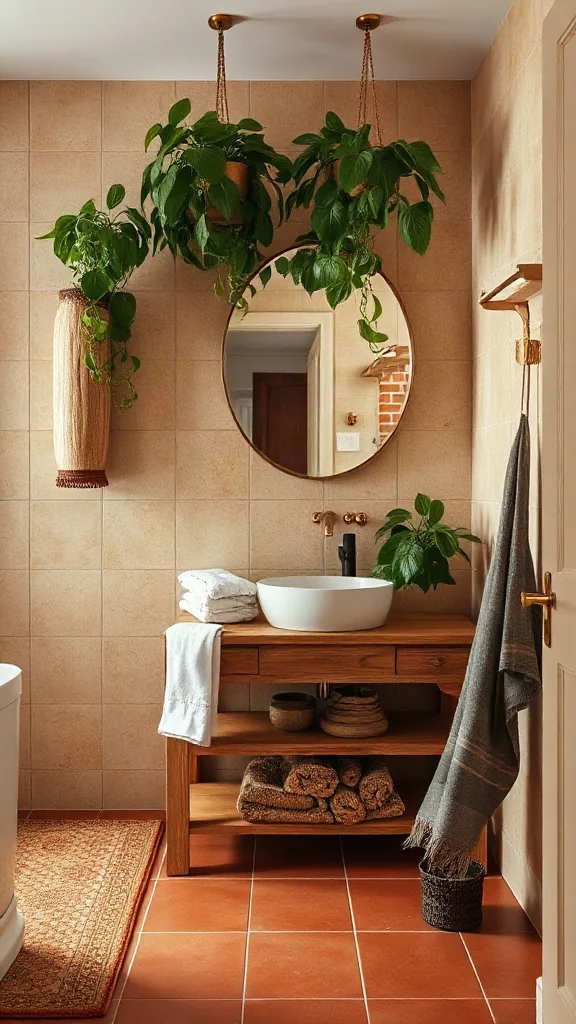
| Feature / Spec | Details |
|---|---|
| Style | Bohemian Eclectic |
| Primary Color Palette | Terracotta, Warm Wood, Brass, Sage |
| Ideal Room Size | Standard Guest Bath (50 sq ft) |
| Focal Feature | Handmade Terracotta Floor Tiles |
Roomstyler is refreshingly easy to pick up. You don’t need a degree in architecture to spin up a functional floor plan. I use it frequently when clients want to experiment with patterned floor tiles or rustic wooden storage pieces without committing upfront.
For more inspiration on pairing natural textures with cozy lighting, take a look at our romantic master bedroom decor guide for cohesive home styling tips.
6. IKEA Home Planner Bathroom Edition
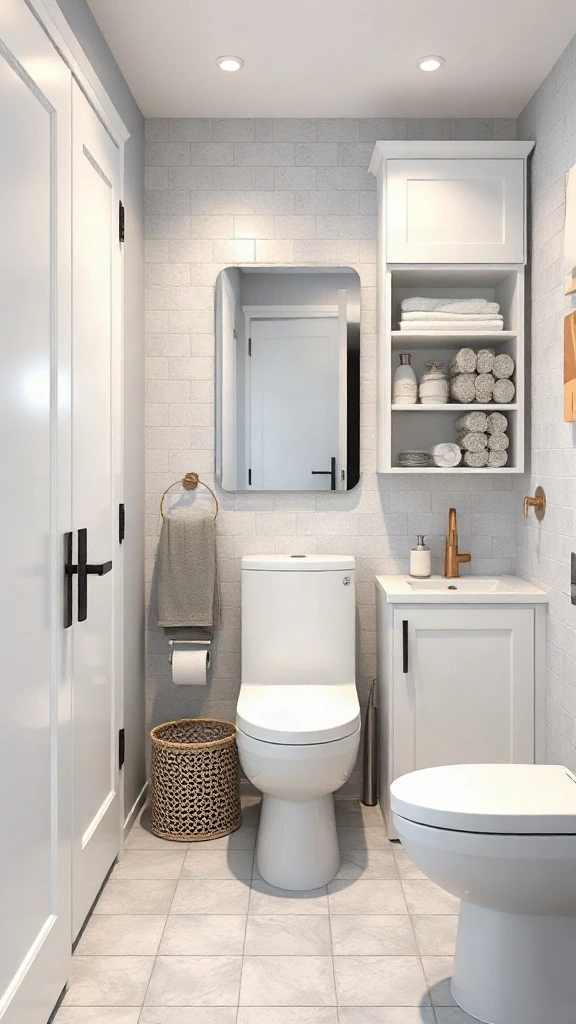
| Feature / Spec | Details |
|---|---|
| Style | Functional Modern |
| Primary Color Palette | Clean White, Light Grey, Oak |
| Ideal Room Size | Apartment Bathroom (35-45 sq ft) |
| Focal Feature | Modular Storage Cabinets |
If you plan on sourcing your vanities and storage from IKEA design guides and planners, their dedicated bathroom planner is unmatched. It calculates exact SKU lists, plumbing part requirements, and drawer inserts automatically.
Budget-Friendly Swap: Use this planner to design a high-end look using modular cabinet boxes, then upgrade the hardware with solid brass pulls for a custom aesthetic.
7. Kohler Virtual Design Studio
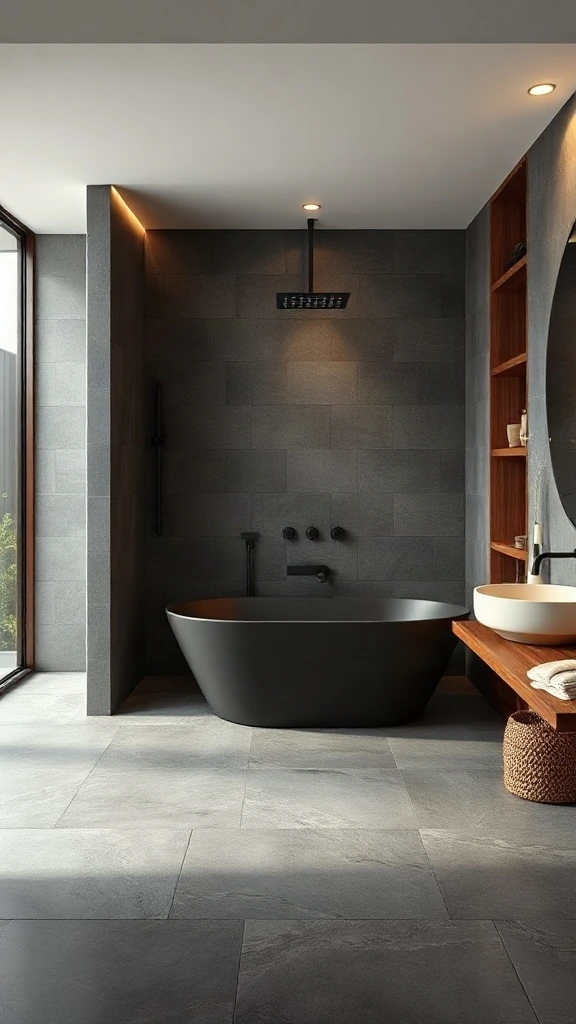
| Feature / Spec | Details |
|---|---|
| Style | Luxury Spa |
| Primary Color Palette | Matte Black, Slate, Walnut |
| Ideal Room Size | Spacious Master Retreat (120+ sq ft) |
| Focal Feature | Digital Shower Column |
Kohler’s studio tool lets you test out high-end plumbing fixtures, custom finishes, and smart shower valves directly in a simulated environment. When you want to invest in statement fixtures like intelligent toilets or digital shower thermostats, testing them virtually ensures they fit your rough-in plumbing specs.
Pro Styling Move: Pair your digital fixture selections with warm accent lighting to recreate that high-end boutique hotel atmosphere right at home.
8. Moen Digital Bathroom Creator
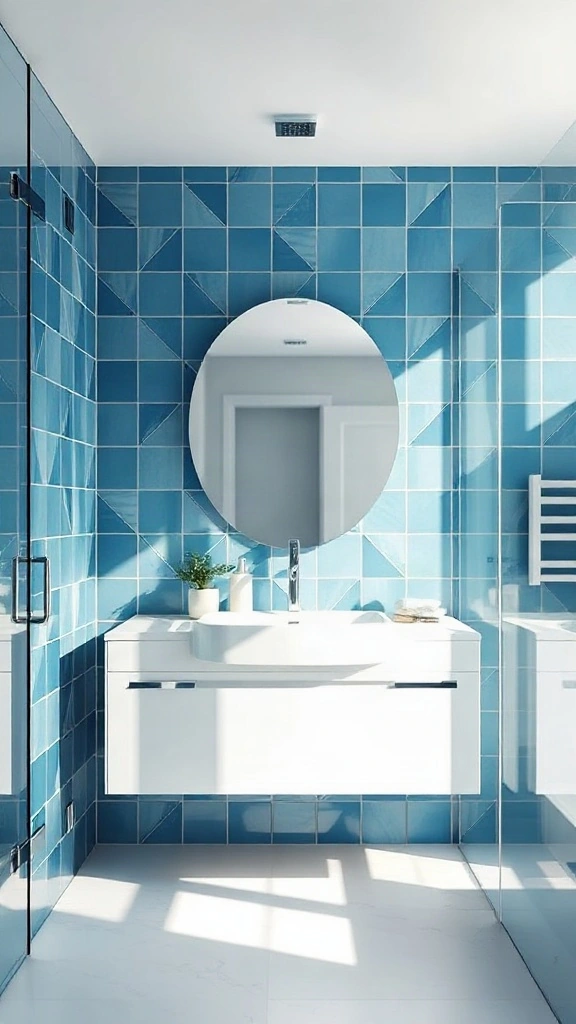
| Feature / Spec | Details |
|---|---|
| Style | Contemporary Clean |
| Primary Color Palette | Ocean Blue, Polished Chrome, Crisp White |
| Ideal Room Size | Standard Family Bath (55 sq ft) |
| Focal Feature | Geometric Accent Tile Wall |
Moen’s digital creator focuses heavily on faucet finishes, valve compatibility, and showerhead placement. If you have ever installed a showerhead too low for taller family members, you know why mapping out vertical water heights online matters before the plumber arrives.
Check out expert advice on material durability and water-resistant finishes via The Spruce home improvement articles before finalizing your hardware choices.
9. RoomToDo Cloud 3D Planner
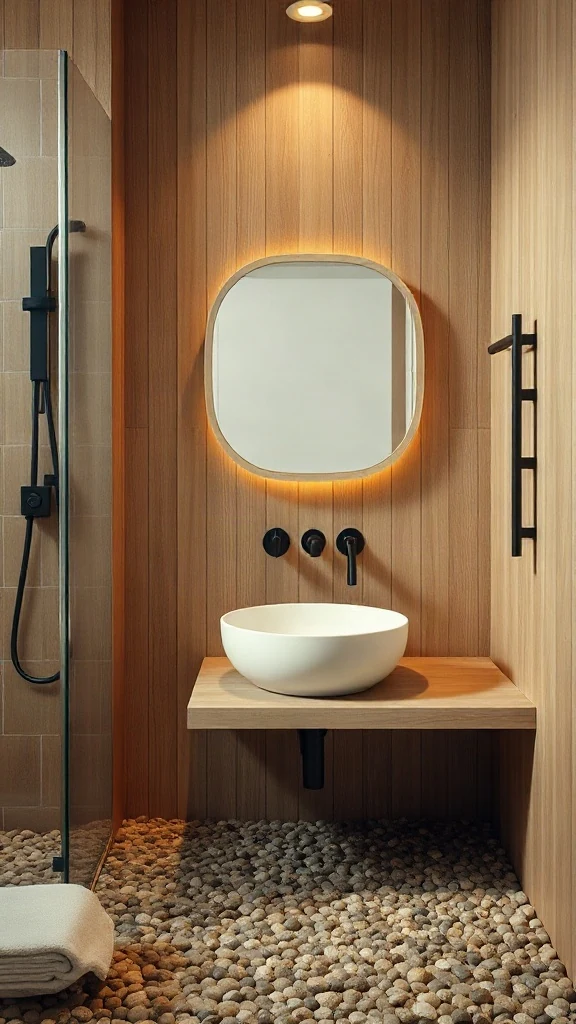
| Feature / Spec | Details |
|---|---|
| Style | Japandi Zen |
| Primary Color Palette | Natural Oak, Pebble Stone, White |
| Ideal Room Size | Mid-Size Zen Bath (65 sq ft) |
| Focal Feature | Slatted Oak Accent Wall |
RoomToDo offers a very smooth browser-based experience that handles complex angles and slanted attic ceilings effortlessly. If your bathroom sits under a roof eave, this online bathroom planner helps you figure out where standing headroom actually exists.
Keep your layout breathable. Leave at least 36 inches of clear walking path so the room never feels cramped or difficult to clean.
10. 3D Floor Plan Online Creator
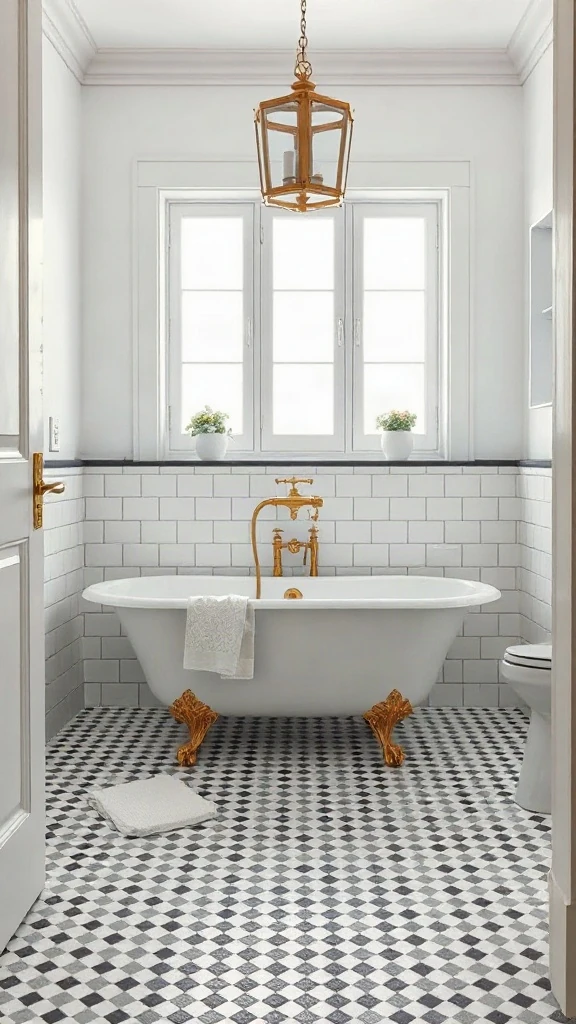
| Feature / Spec | Details |
|---|---|
| Style | Victorian Traditional |
| Primary Color Palette | Monochrome Black & White, Brass |
| Ideal Room Size | Historic Home Bath (70 sq ft) |
| Focal Feature | Cast Iron Clawfoot Tub |
This dedicated layout tool gets straight to the point without requiring software installation. You plug in your room dimensions, drop in doors and windows, and start positioning sanitaryware immediately. It is ideal for quick weekend project planning.
Where People Go Wrong: Forgetting to account for radiator placement or baseboard heating vents when positioning vanity cabinets against perimeter walls.
11. Sweet Home 3D Web App
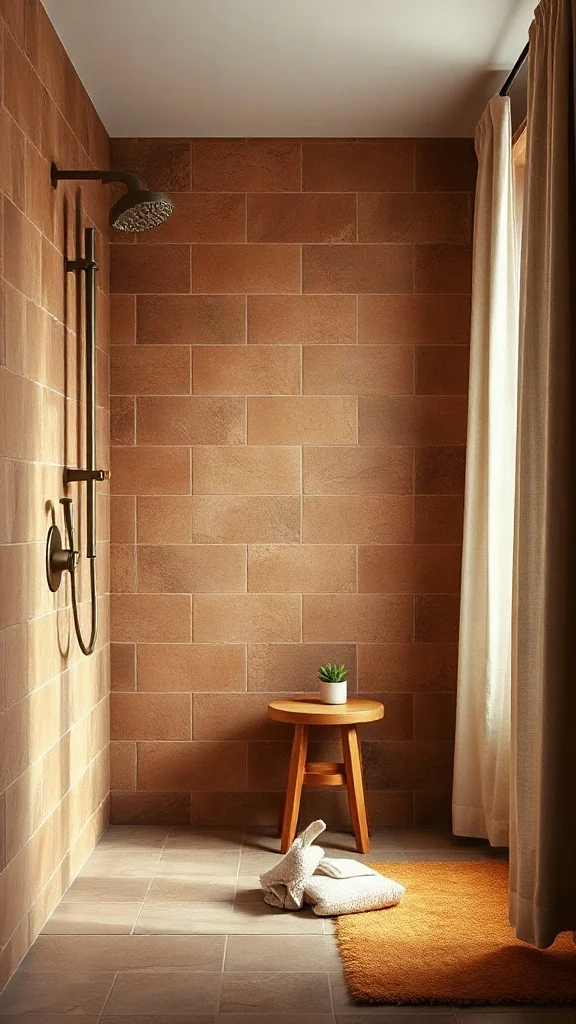
| Feature / Spec | Details |
|---|---|
| Style | Earthy Organic |
| Primary Color Palette | Terracotta, Bronze, Warm Sand |
| Ideal Room Size | Compact Guest Bath (45 sq ft) |
| Focal Feature | Teakwood Shower Stool & Bronze Fixtures |
Sweet Home 3D is an open-source classic that runs right inside your web browser. I love its dual-pane interface where you draw in 2D on top while the 3D view renders in real-time below. It makes troubleshooting awkward wall corners incredibly fast.
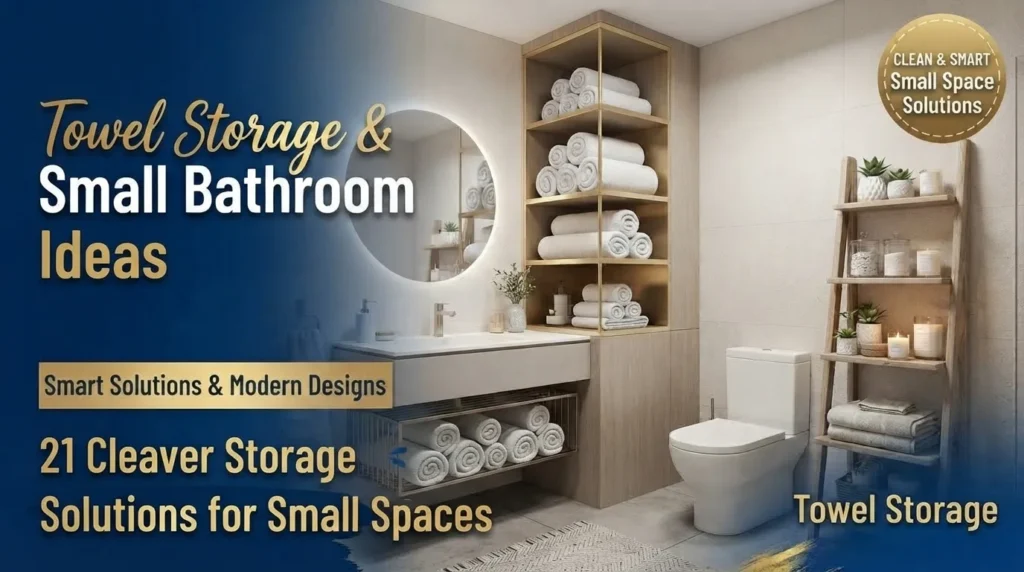
For compact spaces, make sure you check out smart storage solutions like those featured in our towel storage for small bathroom guide to keep clutter off your counters.
12. SmartDraw Bathroom Layout Generator
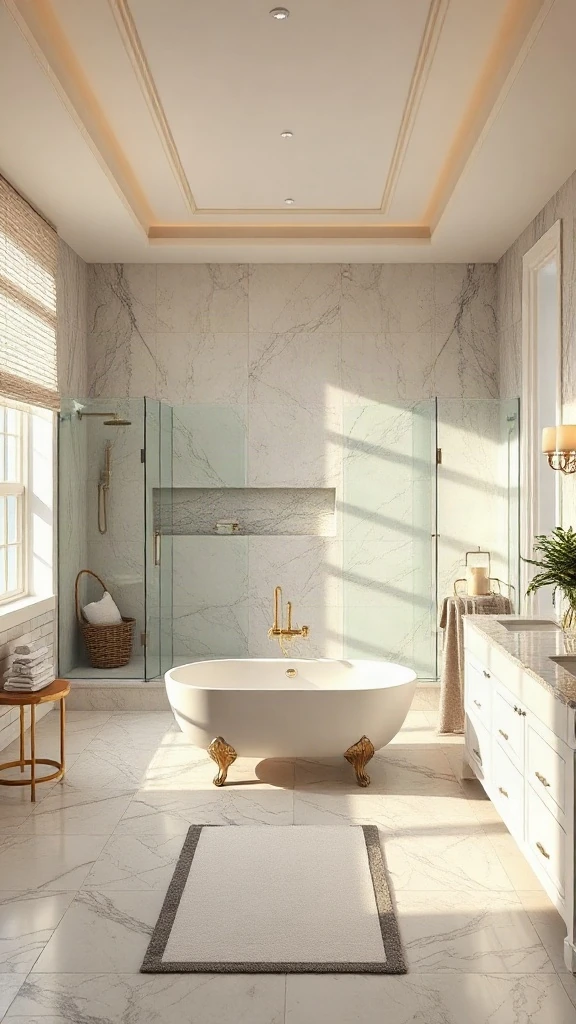
| Feature / Spec | Details |
|---|---|
| Style | Architectural Blueprint |
| Primary Color Palette | Blueprint Blue, White, Charcoal |
| Ideal Room Size | Executive Master Ensuite (150 sq ft) |
| Focal Feature | Private Water Closet & Dual Showers |
SmartDraw is built for precision. When you need contractor-ready floor plans with exact dimensions and electrical placement markers, this tool beats casual room decorators hands down. It ensures your builder has zero guesswork on site.
Pro Styling Move: Export your SmartDraw blueprint directly as a PDF and hand it to your licensed electrician so switch and sconce heights are marked correctly.
13. Cedreo Bath Studio Online
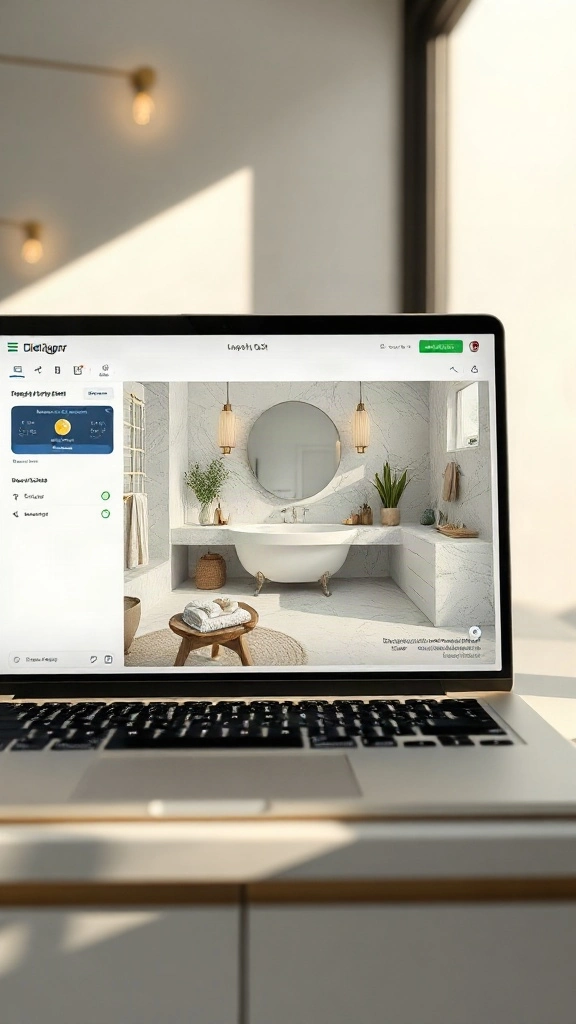
| Feature / Spec | Details |
|---|---|
| Style | Modern Organic |
| Primary Color Palette | Oatmeal & Moss Green |
| Ideal Room Size | 120-180 sq ft |
| Focal Feature | Freestanding Soaking Tub |
I recently tested Cedreo with a client tight on time. It moved fast. They loved seeing photorealistic lighting render in real time on screen. We tweaked the soaking tub layout in under ten minutes flat. Total lifesaver. The elevation views were insanely crisp. It made selecting wall tile pure joy for everyone involved.
Pro Styling Move: Focus on realistic light placement within the browser render. Position wall sconces flanking your vanity mirror early in the design process to test beam angles accurately. This projects realistic, soft shadows across light-toned handcrafted zellige backsplash tiles before you make any final fixture purchases.
14. Homestyler 3D Bath Modeler
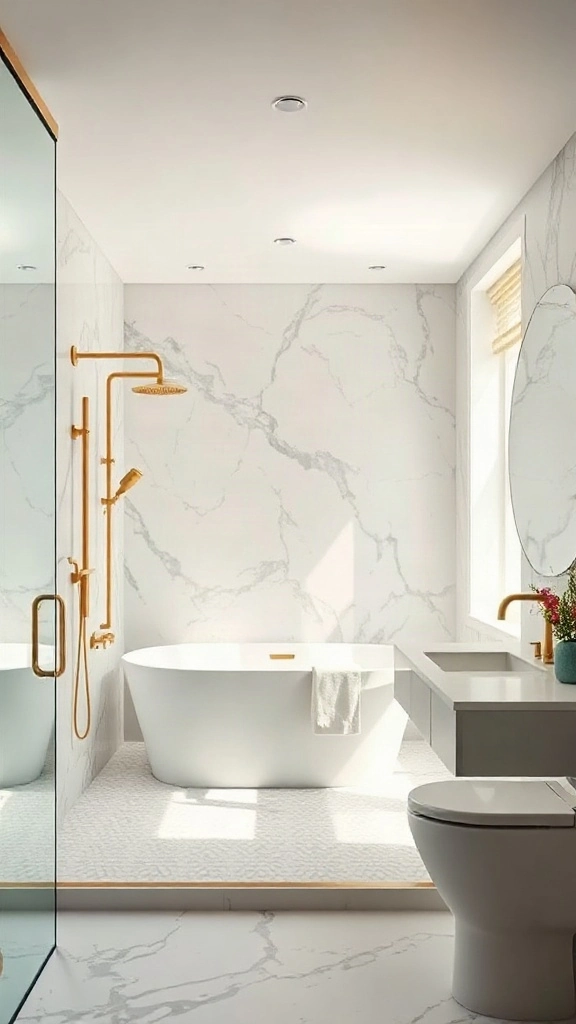
| Feature / Spec | Details |
|---|---|
| Style | Japandi Minimalist |
| Primary Color Palette | Charcoal & Warm Birch |
| Ideal Room Size | 80-130 sq ft |
| Focal Feature | Curbless Walk-in Shower |
My clients always want to see their wet room walk-through before construction starts. Homestyler delivers that easily. We dragged and dropped custom vanity cabinets into place smoothly. Pure gold. One homeowner avoided a major plumbing nightmare because we caught a door swing conflict early. Instant peace of mind during a chaotic renovation.
Where People Go Wrong: Don’t crowd compact powder rooms with oversized vanity models. Always use Homestyler’s precise collision boundary settings to verify open floor clearance. Ensure at least thirty inches of unobstructed space between tub edges and wall fixtures for a seamless, comfortable room layout.
15. Ideal Standard Virtual Planner
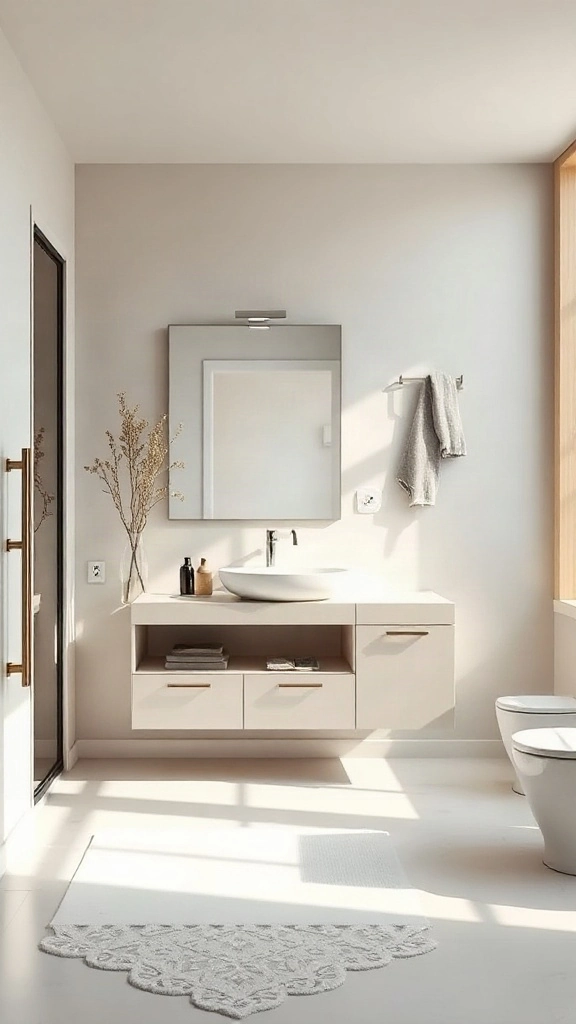
| Feature / Spec | Details |
|---|---|
| Style | European Contemporary |
| Primary Color Palette | Matte Black & Pale Ash |
| Ideal Room Size | 60-100 sq ft |
| Focal Feature | Wall-Hung Floating Vanity |
European fixtures can be tricky to map accurately in standard apps. Ideal Standard makes it visual and intuitive. A client wanted a sleek wall-hung toilet without feeling cramped. We mapped it in five minutes flat. Big win. The dimensions matched the physical site perfectly during installation week without hassle.
Budget Swap: Use wall-hung sanitaryware models in the software to visually expand small floor footprints without knocking down walls. Pairing concealed cisterns with vertical subway tile renders creates an expensive, airy spa feel without requiring major structural layout changes or massive contractor fees.
16. Delta Faucet Virtual Bath Creator
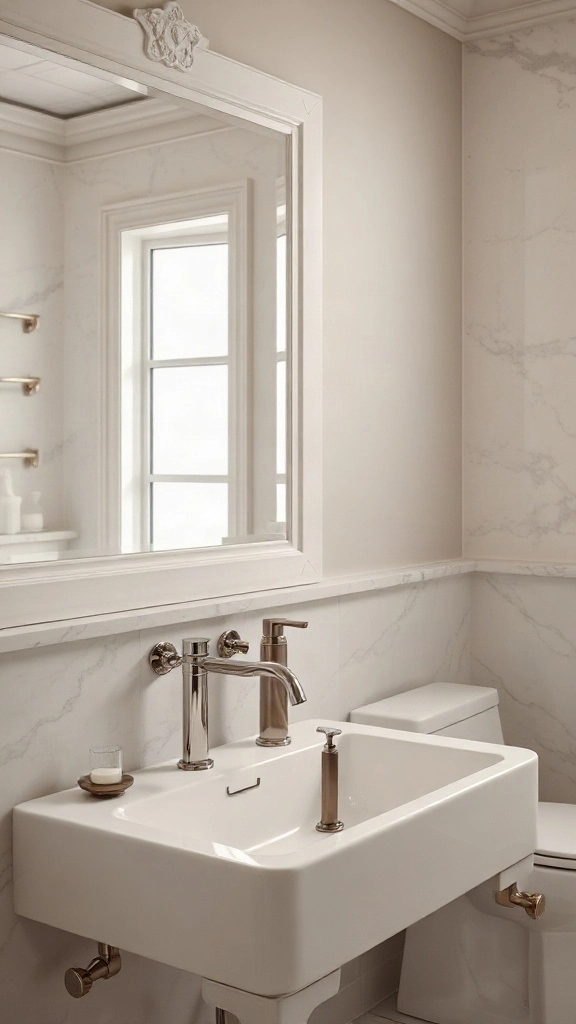
| Feature / Spec | Details |
|---|---|
| Style | Transitional Elegance |
| Primary Color Palette | Champagne Bronze & Cream |
| Ideal Room Size | 90-150 sq ft |
| Focal Feature | Dual Showerhead System |
Hardware finishes confuse almost everyone during bath redesigns. Delta’s visualizer solves that problem immediately. I tested brushed champagne bronze against polished chrome side-by-side with a homeowner last week. It saved hours. No regrets. We picked the perfect finish combination before buying a single shower trim set for the space.
Pro Styling Move: Mix metal finishes thoughtfully across your virtual spatial view. Match primary sink faucets directly with main shower trim elements, but allow decorative mirror frames and pendant lights to feature contrasting matte black components for elevated visual depth and targeted drama.
17. Formica Surface Design Studio
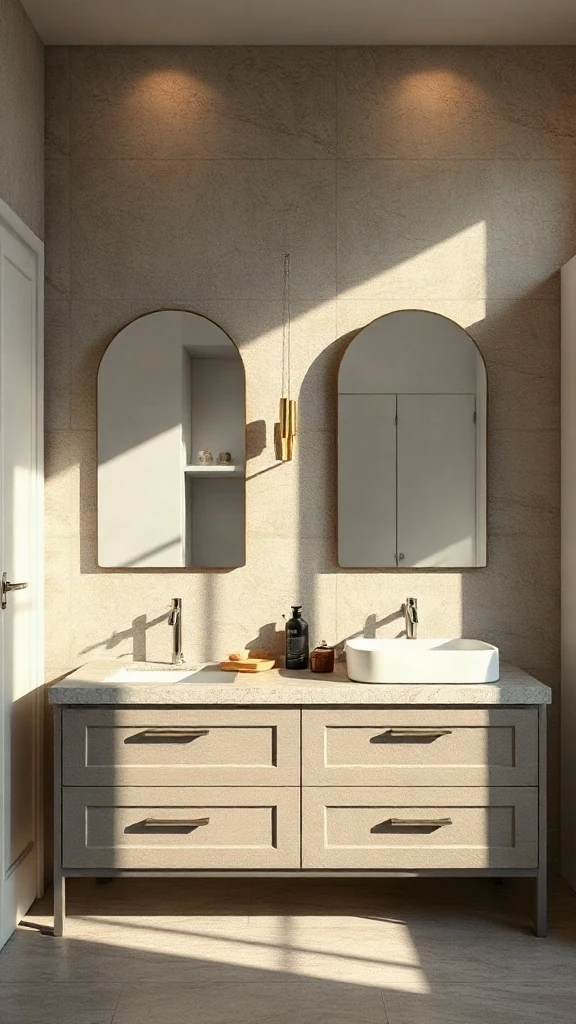
| Feature / Spec | Details |
|---|---|
| Style | Warm Mid-Century Modern |
| Primary Color Palette | Terrazzo & Walnut |
| Ideal Room Size | 50-90 sq ft |
| Focal Feature | Patterned Countertop Slab |
Countertops make or break bathroom mood boards. Formica’s web tool rendered full-slab patterns surprisingly well for us. We tested warm walnut cabinetry against textured terrazzo tops in minutes flat. It changed everything. My clients were thrilled to see high-end luxury looks fit comfortably within their modest budget.
Budget Swap: Test full-scale faux stone laminate renders against natural solid quartz models inside the tool. Achieving dramatic, sweeping slab movement on secondary bathroom vanity tops delivers maximum visual impact for less than half the total material investment cost without sacrificing durability.
18. DecorMatters AR Bath Suite
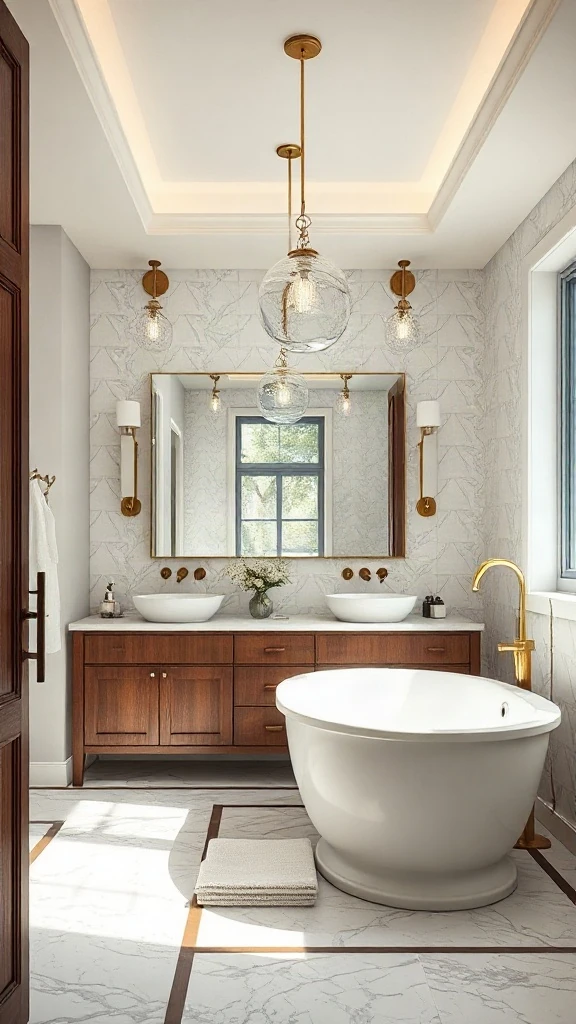
| Feature / Spec | Details |
|---|---|
| Style | Coastal BoHo |
| Primary Color Palette | Sea Salt White & Natural Rattan |
| Ideal Room Size | 70-110 sq ft |
| Focal Feature | Arched Woven Vanity Mirror |
Augmented reality used to feel like a gimmick to me. DecorMatters changed my mind completely. I overlayed a woven rattan mirror onto my client’s actual wall during our initial walk-through. Instant clarity. She ordered it on the spot. It removed all purchase anxiety and made room styling effortless for both of us.
Where People Go Wrong: Avoid placing virtual accessories without measuring physical ceiling clearance first. Always use the app’s digital scale adjustment tools precisely so wall-mounted sconces and decorative mirrors do not collide with existing crown molding, outlet plates, or light switches.
19. Tile3D Online Bath Configurator
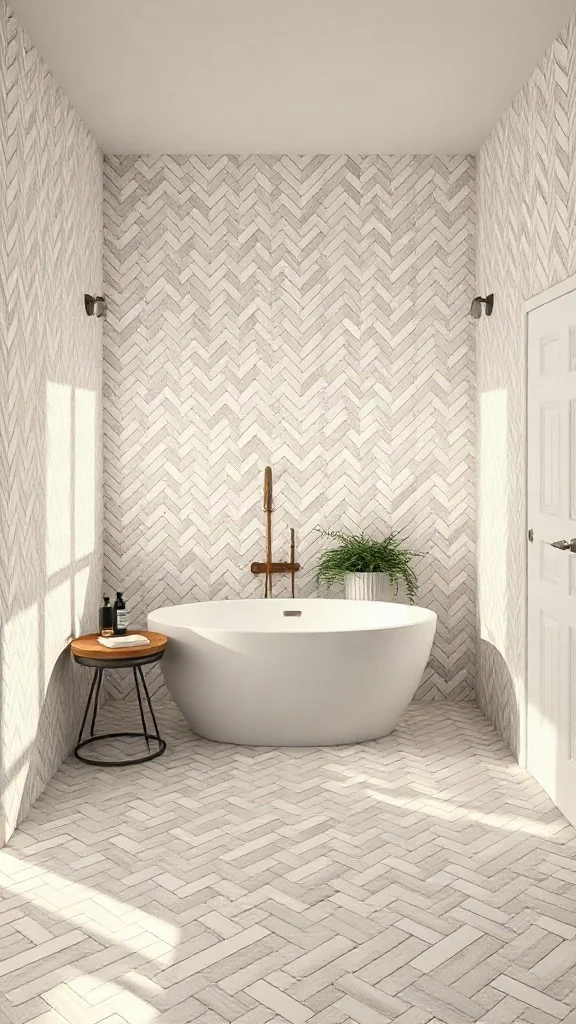
| Feature / Spec | Details |
|---|---|
| Style | Art Deco Revival |
| Primary Color Palette | Emerald Green & Crisp White |
| Ideal Room Size | 80-140 sq ft |
| Focal Feature | Floor-to-Ceiling Tile Wall |
Tile patterns cause so much decision paralysis during renovations. Tile3D eliminates the guesswork. We tested herringbone against stacked grid layouts with a hesitant client last Tuesday. It worked instantly. We avoided a costly tiling mistake on the main shower accent wall. Worth every single second spent modeling.
Pro Styling Move: Experiment with contrasting grout color parameters directly in the software. Dark charcoal grout against crisp white subway tile creates striking architectural lines, while matching cream grout gently softens bold emerald ceramic tiles for a serene, cohesive spa atmosphere.
20. Space Designer 3D Bath Suite
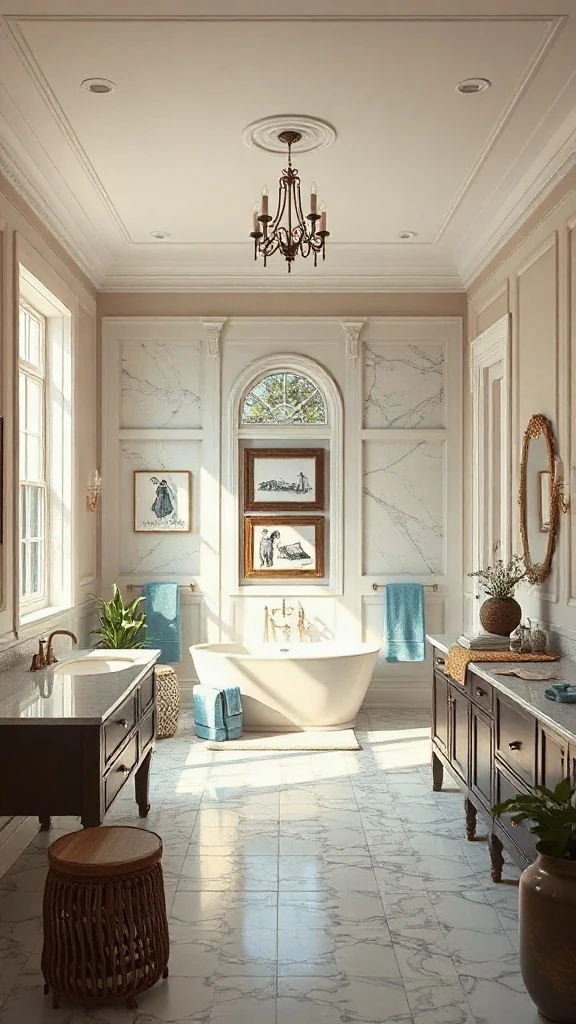
| Feature / Spec | Details |
|---|---|
| Style | Industrial Luxe |
| Primary Color Palette | Concrete Grey & Brushed Brass |
| Ideal Room Size | 140-220 sq ft |
| Focal Feature | Crittall Glass Shower Enclosure |
Large master suites require serious spatial planning tools. Space Designer 3D made our overall layout process completely seamless. We adjusted a walk-in glass shower partition live with the homeowner watching on screen. Unbelievable accuracy. They felt empowered and deeply excited throughout the entire design phase from start to finish.
Where People Go Wrong: Don’t ignore door swing arcs in high-traffic zones within your digital floor plan. Ensure glass shower doors are hinged to open outward smoothly without swinging into vanity drawers, towel bars, or entry thresholds for safe, effortless morning routines.
21. Live Home 3D Bath Designer
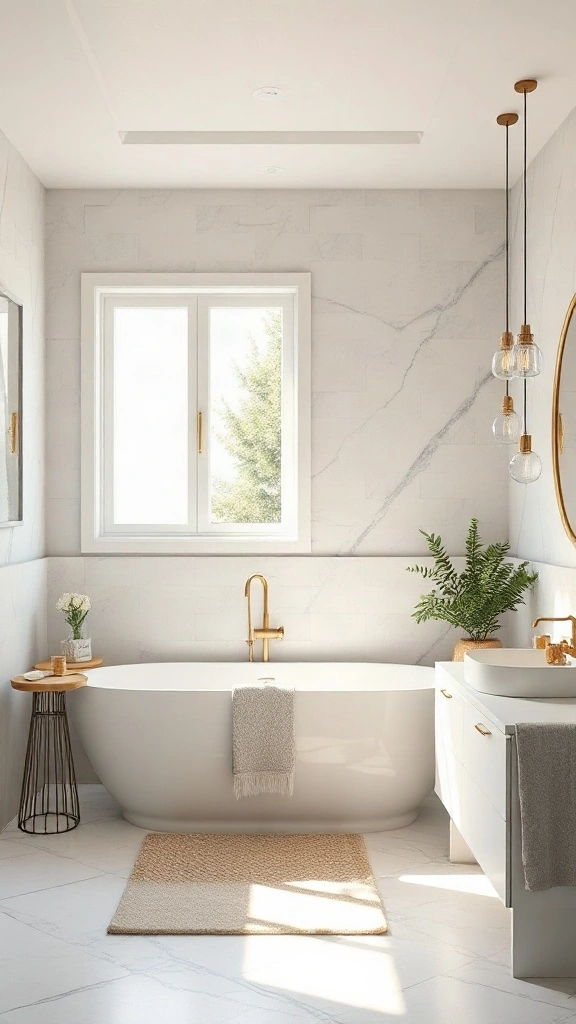
| Feature / Spec | Details |
|---|---|
| Style | Scandi Warmth |
| Primary Color Palette | Soft Beige & Honey Oak |
| Ideal Room Size | 75-120 sq ft |
| Focal Feature | Slatted Wood Accent Wall |
Cross-platform flexibility is essential for busy design projects. I started a bath design on my iPad and finalized it on my desktop computer. Pure magic. My client loved adjusting the software’s daylight slider to test warm evening lighting vibes. It made selecting fixtures effortless for us.
Budget Swap: Instead of costly custom solid wood paneling, test slatted waterproof composite wall panels inside the software render. This achieves inviting Scandinavian warmth and rich architectural texture without moisture warping risks or expensive custom carpentry bills on job site.
22. Villeroy & Boch Online Planner
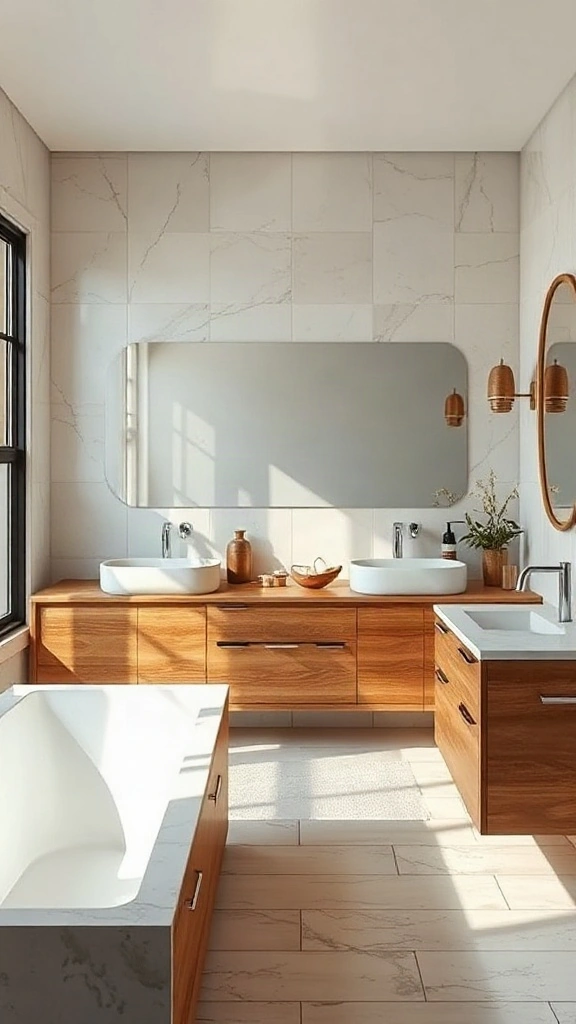
| Feature / Spec | Details |
|---|---|
| Style | High-End Classic |
| Primary Color Palette | Cashmere White & Polished Chrome |
| Ideal Room Size | 100-160 sq ft |
| Focal Feature | Sculptural Vessel Sink |
Luxury bath fittings need crisp visual representation. Villeroy & Boch’s interface exceeded my expectations completely. We configured a bespoke double vanity layout for a historic home remodel. Spot on. The precise product dimensions gave my contractor total confidence before ordering high-end hardware for installation day.
Pro Styling Move: Anchor high-end ceramic vessel sinks with sleek wall-mounted faucets in the digital planner. This frees up precious countertop surface area underneath for displaying neatly rolled linen hand towels, elevated luxury soaps, and organic stone trays effortlessly.
23. Chief Architect Home Designer Web
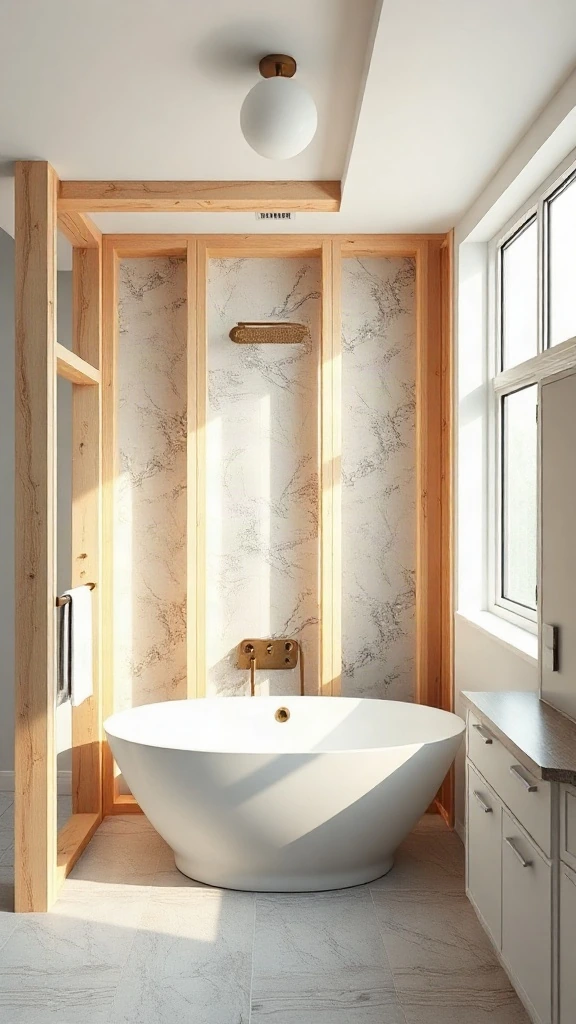
| Feature / Spec | Details |
|---|---|
| Style | Craftsman Refined |
| Primary Color Palette | Sage Green & Antique Copper |
| Ideal Room Size | 110-170 sq ft |
| Focal Feature | Custom Built-in Linen Armoire |
When precision outweighs quick sketches, Chief Architect is my go-to choice. We mapped complex plumbing stacks and custom cabinet built-ins for a client’s master bath renovation project. Huge win. The exact dimensions prevented costly job-site framing errors during construction, keeping everything moving on schedule.
Where People Go Wrong: Avoid placing plumbing runs along exterior walls without checking insulation depth allowances inside the software’s detailed framing settings. Skipping this critical technical check can lead to frozen pipes and catastrophic water leaks during colder winter months in northern climates.
24. Quick3D Bath Layout Creator
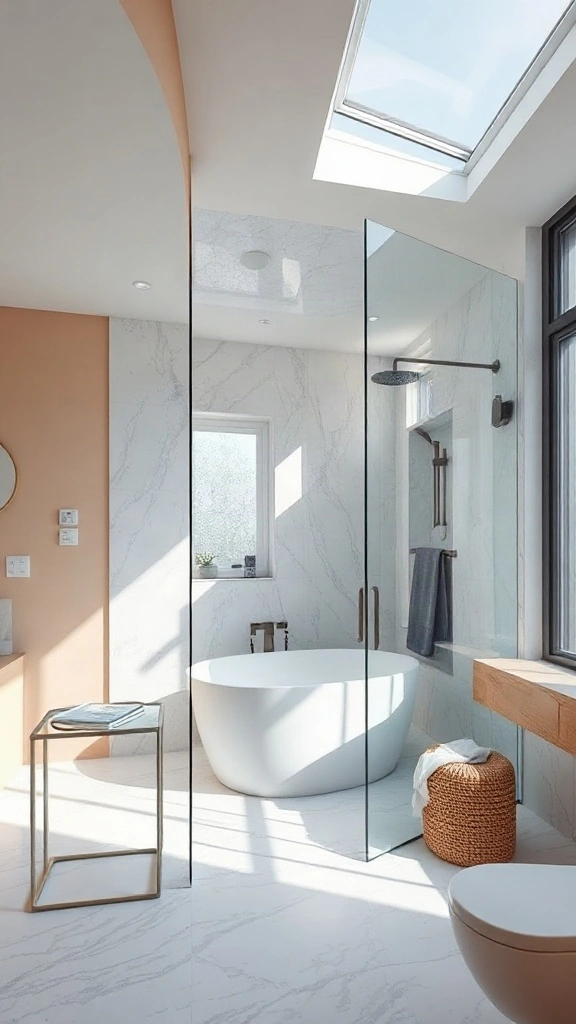
| Feature / Spec | Details |
|---|---|
| Style | Urban Loft Minimalist |
| Primary Color Palette | Slate Grey & Matte White |
| Ideal Room Size | 50-85 sq ft |
| Focal Feature | Frameless Glass Enclosure |
Fast turnarounds require ultra-intuitive digital tools. Quick3D allowed me to generate three distinct layout concepts in under an hour for a client meeting. huge upgrade. A client overwhelmed by layout options picked their dream plan instantly. It streamlined our entire kick-off meeting and kept project momentum high.
Budget Swap: Model frameless clear glass shower panels instead of custom metal-framed enclosures inside the visualizer. This maximizes visual light flow throughout compact urban bathrooms while giving the space an expansive, airy feel at a fraction of custom fabrication costs.
25. Grohe 3D Bath Configurator
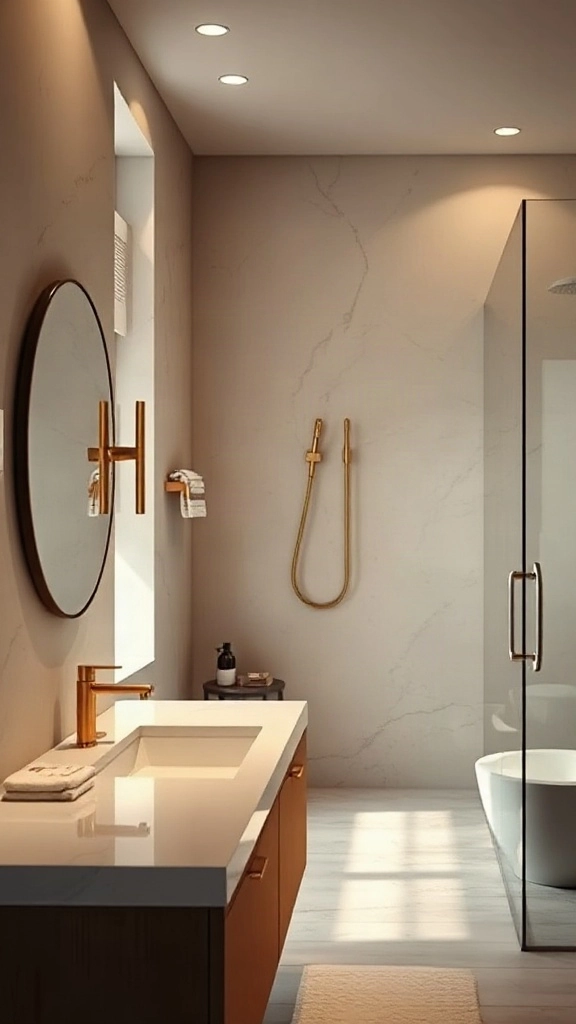
| Feature / Spec | Details |
|---|---|
| Style | Contemporary European Spa |
| Primary Color Palette | Matte Black, Brushed Gold, Cool Slate Grey |
| Ideal Room Size | Medium to Large (80 – 150 sq ft) |
| Focal Feature | Integrated Digital Rainfall Shower Suite |
When I tested this tool with a client in Seattle, we were blown away by the lighting accuracy. Water flow previews feel shockingly realistic. Real huge upgrade. We mapped out hidden valve locations before calling the plumber. Zero costly field revisions. It saving thousands on pipe relocations was a massive relief.
Where People Go Wrong: Designers often forget to verify plumbing rough-in dimensions in 2D before locking the 3D aesthetic model. Always toggle the tool’s technical schematic layer. Verify pipe clearances alongside vanity drawer depths. This prevents expensive contractor delays during initial demolition and pipe fitting phase.
Frequently Asked Questions About Online Bathroom Design Tools
Do I need paid software to design my bathroom online?
Not at all. Free web-based planners like SketchUp, Floorplanner, and Roomstyler offer robust 3D modeling and layout features without requiring any financial investment.
How accurate are online bathroom planners for measurements?
Most tools are extremely accurate provided you input your room dimensions correctly. Always measure twice at wall baseboard level and accounting for plumbing rough-ins before locking in your layout.
Can I use these planners on my smartphone or tablet?
Many modern bathroom design tools feature responsive web apps or companion mobile apps, though complex 3D adjustments are generally easier on a desktop computer mouse.
How do I ensure my layout complies with local building codes?
While design tools help with visual placement, always cross-reference your final layout with local plumbing codes regarding clearance around toilets, showers, and electrical outlets near water sources.
Redesigning your washroom doesn’t have to feel overwhelming when you have the right digital tools in your corner. Take your time testing different layouts, save your favorite design iterations to your Pinterest boards, and explore our other home decorating guides on cosyneststudio.com to keep your renovation project moving forward.