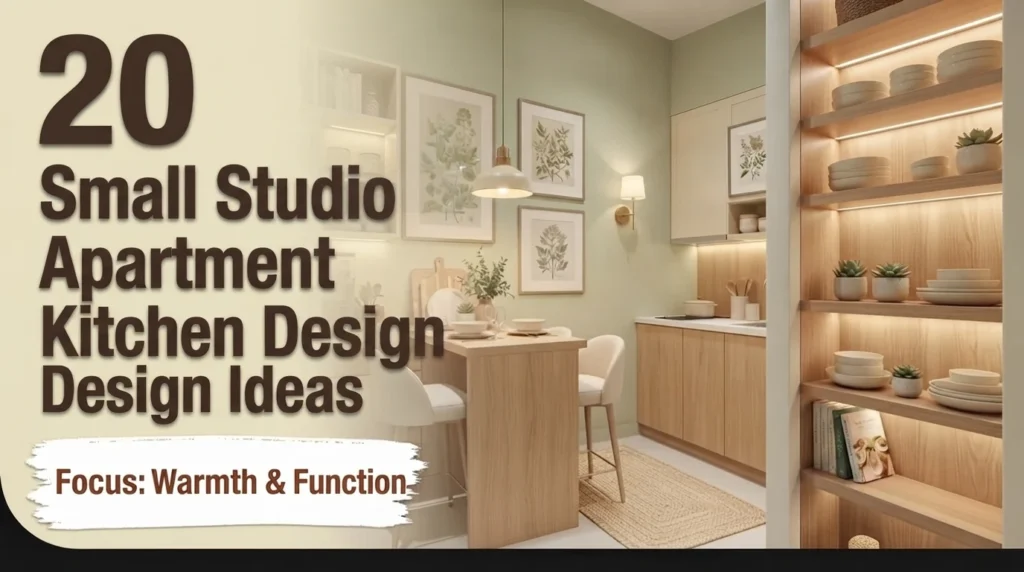
Designing the perfect cooking space relies heavily on choosing Ideal Kitchen Layouts that match how you actually move. Your kitchen design should feel like a natural extension of your daily habits, turning meal prep from a chore into a seamless experience.
Whether you are planning a massive kitchen addition or a simple refresh, these 21 layouts prioritize efficiency, flow, and personality.
Table of Contents
- 1. The Classic L-Shape Workflow
- 2. Efficient Galley Kitchen
- 3. Open Concept Island Hub
- 4. The U-Shaped Workhorse
- 5. Galley with Breakfast Bar
- 6. Dual-Island Grandeur
- 7. Corner Pantry Integration
- 8. Minimalist Linear Run
- 9. The Social Peninsula
- 10. Chef’s Zone Partition
- 11. Galley-to-Eat-In Hybrid
- 12. Vertical Storage Focus
- 13. The Window-Centric Sink
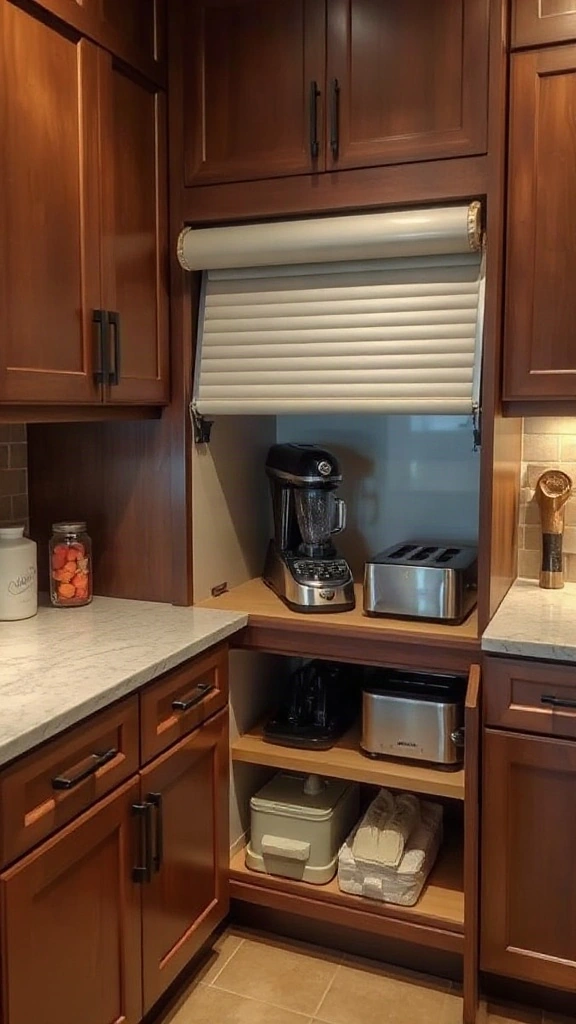
- 14. Appliance Garage Efficiency
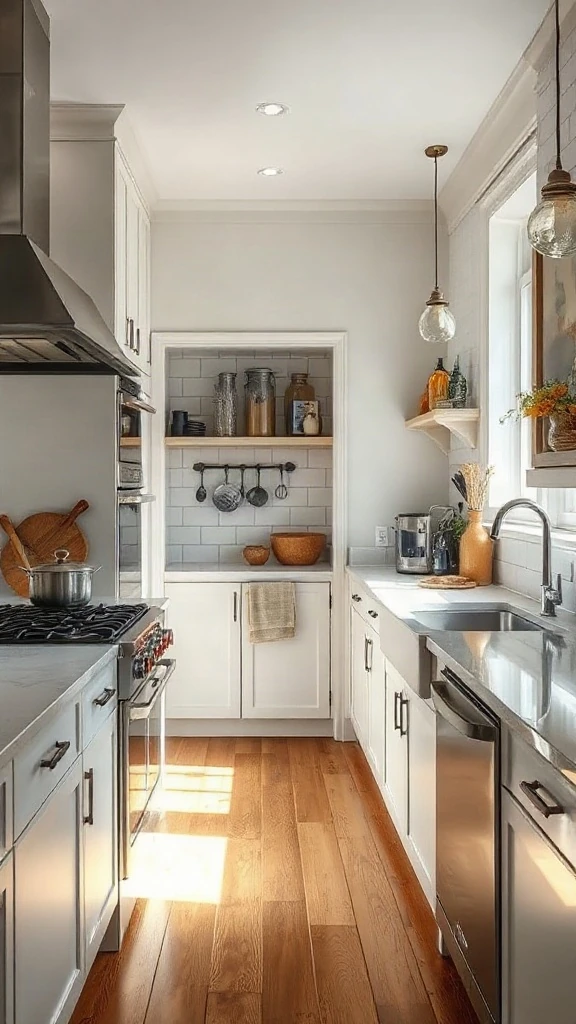
- 15. The Hidden Scullery
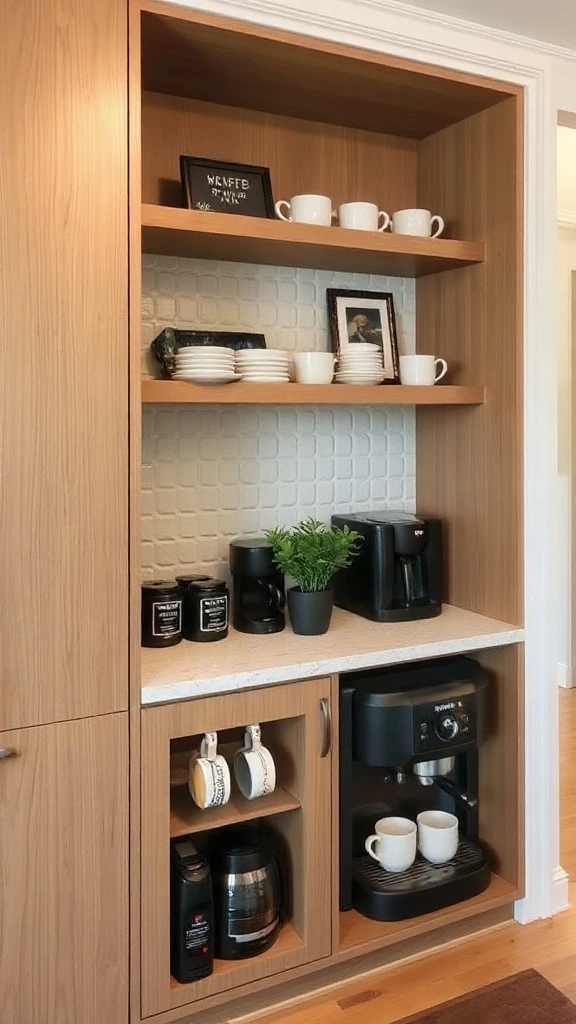
- 16. Integrated Coffee Station
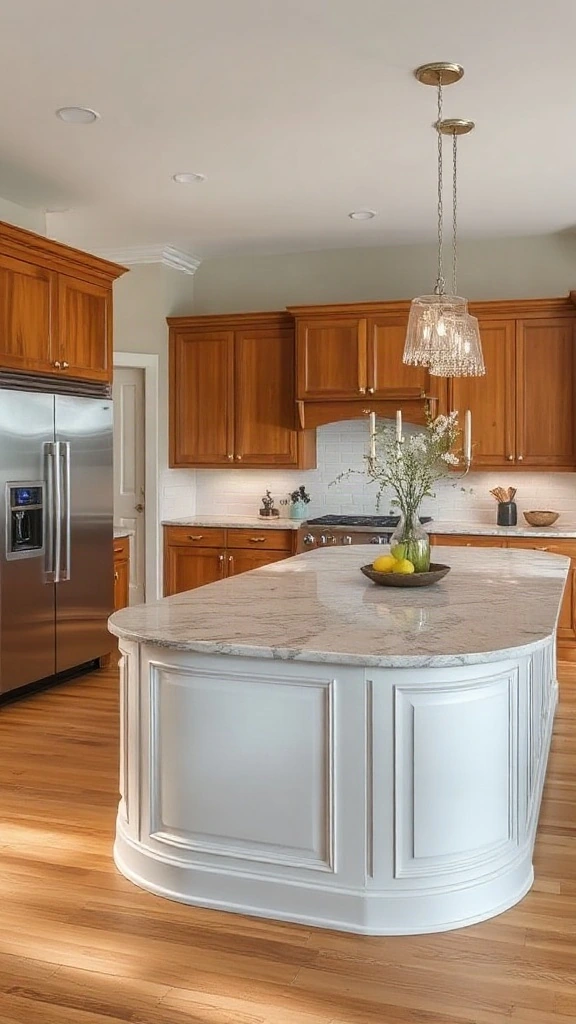
- 17. The Curved Island Statement
- 18. Floating Shelving Layout
- 19. The Galley Pass-Through
- 20. Multi-Level Countertop
- 21. The Circular Flow Design
- Frequently Asked Questions
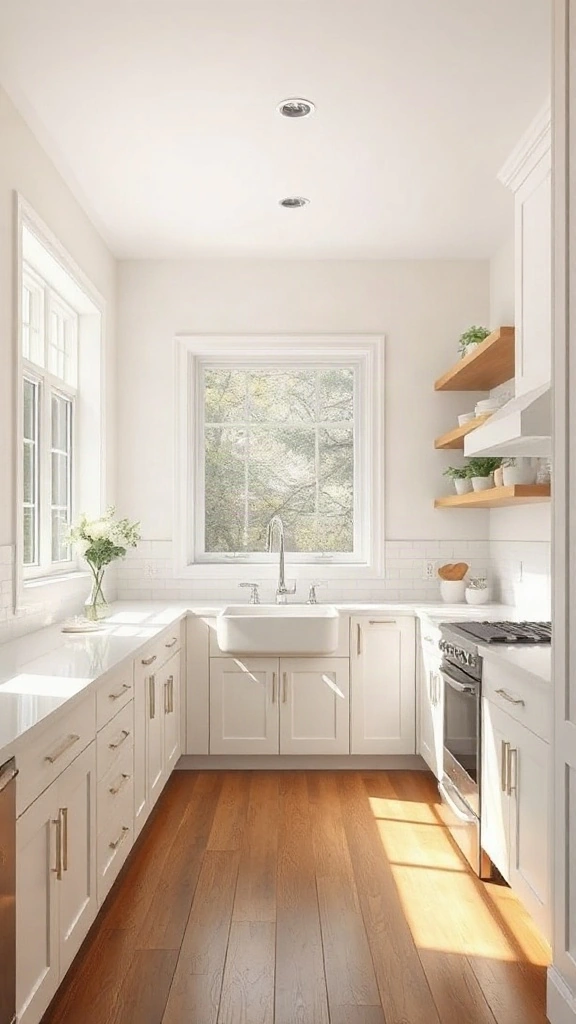
1. The Classic L-Shape Workflow
| Feature / Spec | Details |
|---|---|
| Style | Transitional |
| Primary Color Palette | White, Soft Grey, Natural Wood |
| Ideal Room Size | Small to Medium |
| Focal Feature | Corner Sink Placement |
Why This Layout Works: The L-shape is the gold standard for small-to-medium kitchens. It clears the floor space for movement while keeping the ‘work triangle’—fridge, stove, and sink—compact. I love this for anyone who hates running laps while cooking dinner.
How to Recreate It:
- Place your sink and stove on different legs of the L to avoid traffic jams.
- Use a complete list of interior design styles to choose a hardware finish that ties the two walls together.
- Add a small rolling cart in the middle if you need extra prep space.
2. Efficient Galley Kitchen
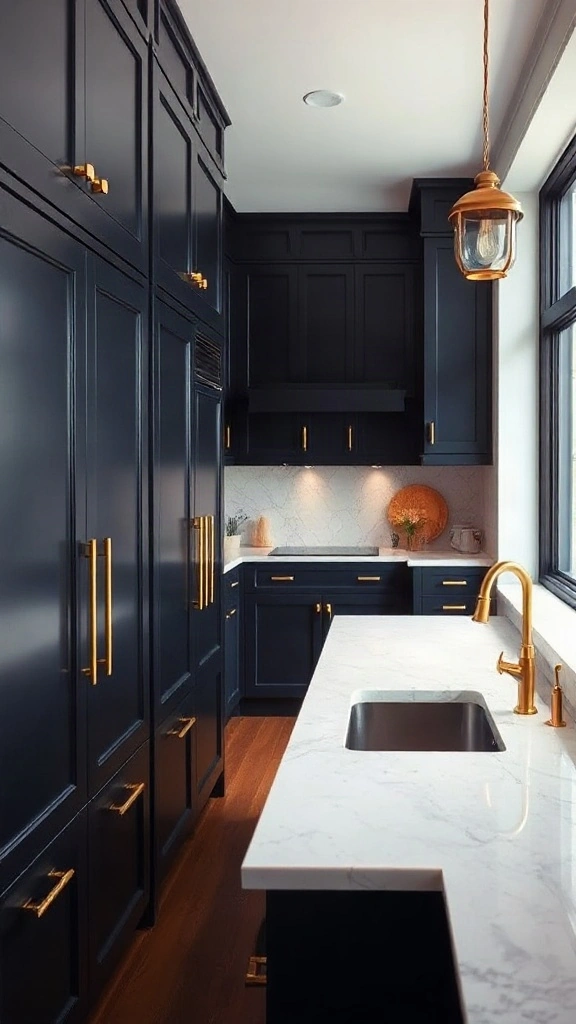
| Feature / Spec | Details |
|---|---|
| Style | Modern Industrial |
| Primary Color Palette | Navy, Brass, Carrara Marble |
| Ideal Room Size | Narrow/Long |
| Focal Feature | Parallel Counter Run |
Why This Layout Works: The galley is the ultimate chef’s tool. Everything is within arm’s reach. Don’t let the tight space fool you; this is the fastest way to get a meal on the table.
How to Recreate It:
- Keep the aisle at least 42 inches wide so two people can pass.
- Use light-colored upper cabinets to prevent the tunnel effect.
- Check out these expert organization tips from The Spruce to maximize every inch of cabinet depth.
3. Open Concept Island Hub
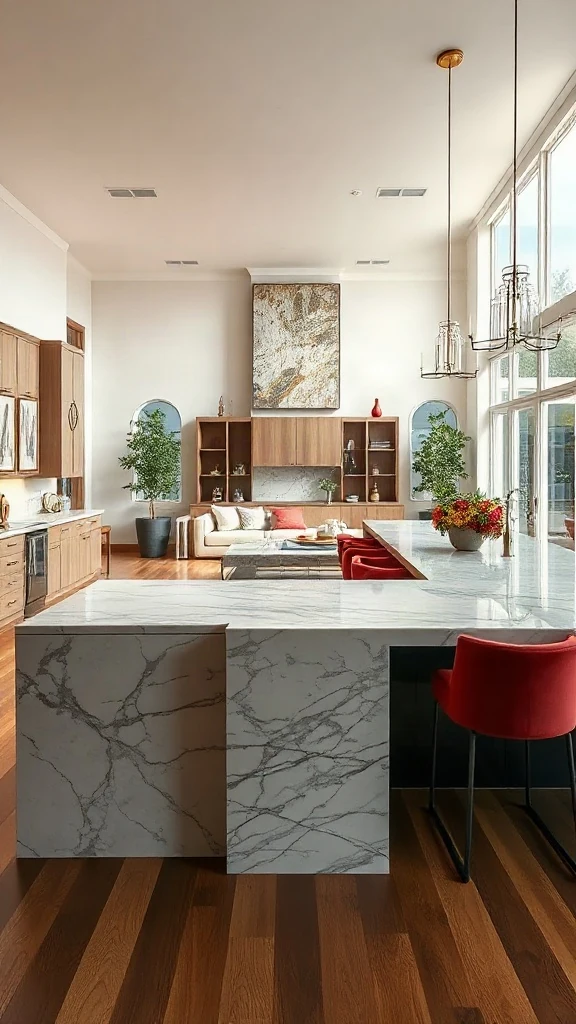
| Feature / Spec | Details |
|---|---|
| Style | Contemporary |
| Primary Color Palette | Cream, Walnut, Gold |
| Ideal Room Size | Large/Open Plan |
| Focal Feature | Waterfall Island |
Why This Layout Works: This is the heart of the home. By centering the island, you create a natural barrier between the cooking zone and the living area. It makes hosting feel effortless.
How to Recreate It:
- Install deep drawers in the island for pots and pans.
- Coordinate your island stools with your dining room contemporary furniture to keep the aesthetic cohesive.
- Use pendant lights that act as jewelry for the room.
4. The U-Shaped Workhorse
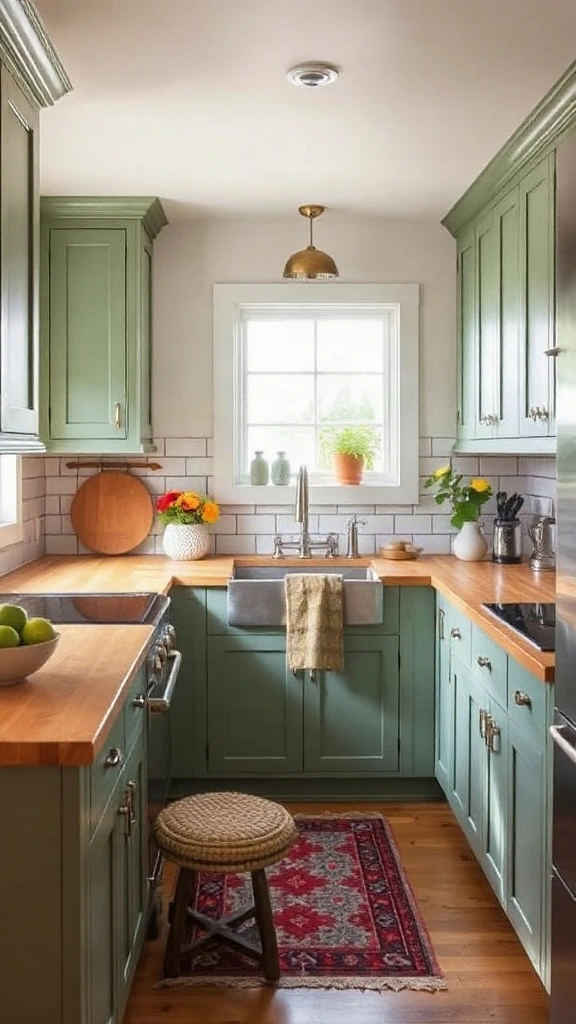
| Feature / Spec | Details |
|---|---|
| Style | Cottage/Farmhouse |
| Primary Color Palette | Sage Green, Cream, Copper |
| Ideal Room Size | Medium |
| Focal Feature | Continuous Countertop |
Why This Layout Works: The U-shape offers maximum counter space. It’s perfect for families who bake or cook together. I’ve seen this layout transform awkward corners into gold mines of storage.
How to Recreate It:
- Use corner pull-out organizers to avoid ‘dead’ cabinet space.
- Keep the center area clear of heavy furniture.
- Add under-cabinet lighting to brighten up the back corners.
5. Galley with Breakfast Bar
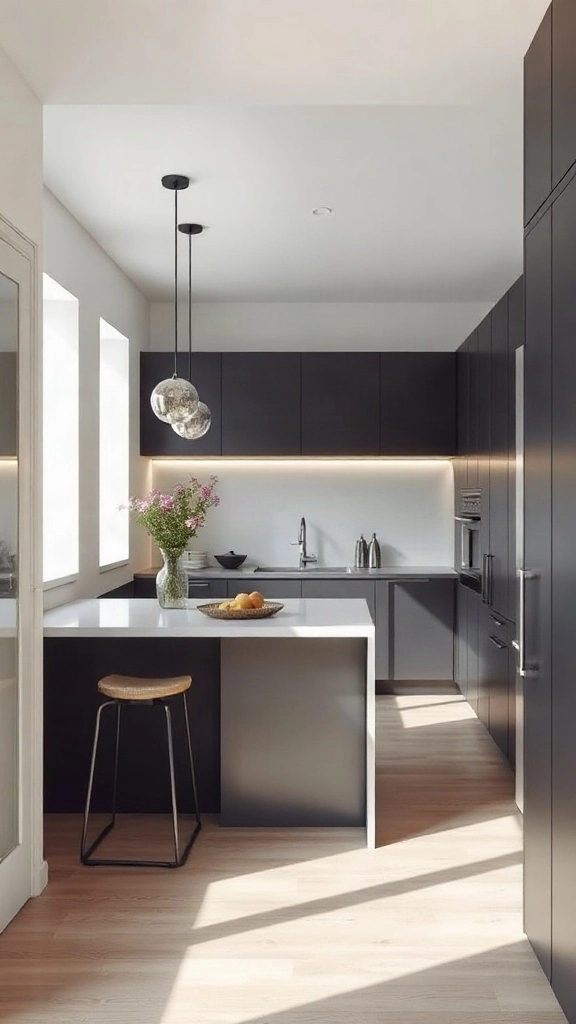
| Feature / Spec | Details |
|---|---|
| Style | Urban Modern |
| Primary Color Palette | Matte Black, White, Oak |
| Ideal Room Size | Medium/Narrow |
| Focal Feature | Extended Breakfast Bar |
Why This Layout Works: It adds a social layer to a functional galley. You get the efficiency of the parallel workspace with a spot for your morning coffee.
How to Recreate It:
- Extend one counter end into a bar overhang.
- Choose slim-profile stools to keep the aisle clear.
- Looking for more cool things for your room? Add a gallery wall near the breakfast bar.
6. Dual-Island Grandeur
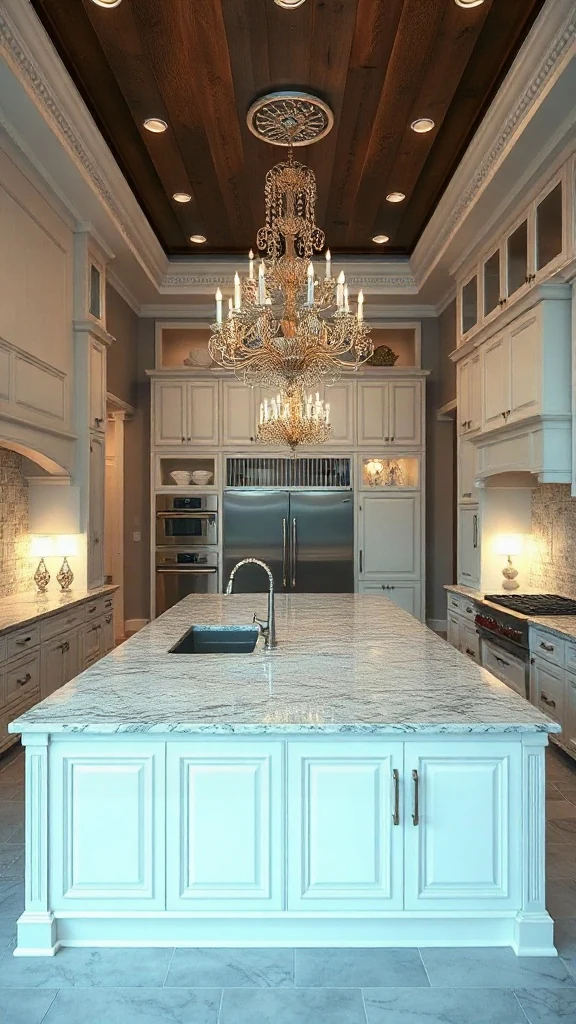
| Feature / Spec | Details |
|---|---|
| Style | Luxury Traditional |
| Primary Color Palette | Charcoal, White, Marble |
| Ideal Room Size | Very Large |
| Focal Feature | Twin Islands |
Why This Layout Works: If you have the footprint, this is the ultimate luxury. Keep the prep island near the stove and the seating island near the social area.
How to Recreate It:
- Ensure at least 48 inches between the two islands for movement.
- Use a cohesive stone for both islands to ground the design.
- Consult Elle Decor interior design advice for balancing large-scale kitchens.
7. Corner Pantry Integration
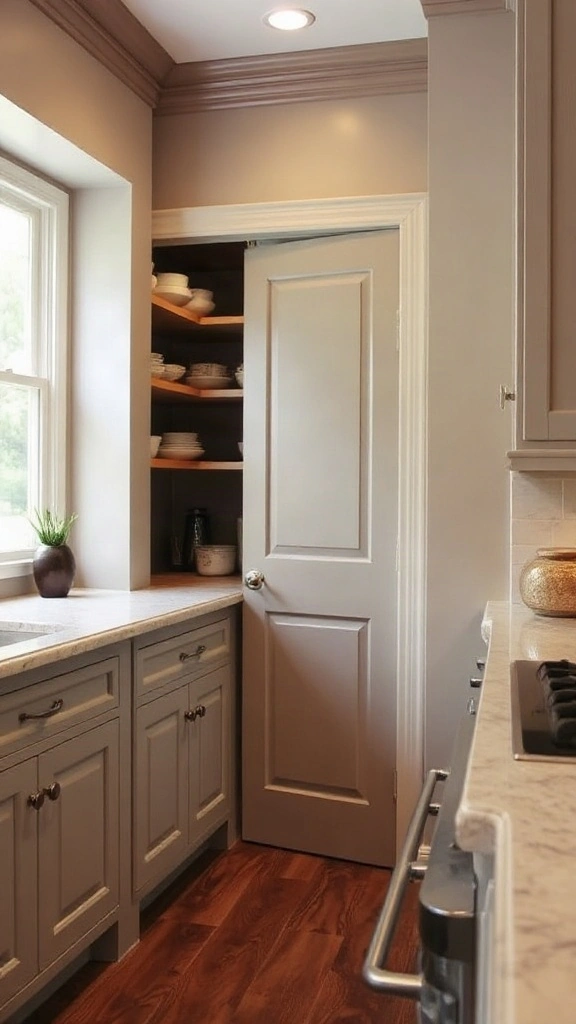
| Feature / Spec | Details |
|---|---|
| Style | Transitional |
| Primary Color Palette | Soft Blue, White |
| Ideal Room Size | Medium/Large |
| Focal Feature | Hidden Pantry Door |
Why This Layout Works: A walk-in pantry clears the clutter from your main kitchen counters. It’s the secret to a clean aesthetic.
How to Recreate It:
- Use a door that blends into the cabinet run.
- Install floor-to-ceiling shelving inside.
- Keep the pantry door handle consistent with your main kitchen hardware.
8. Minimalist Linear Run
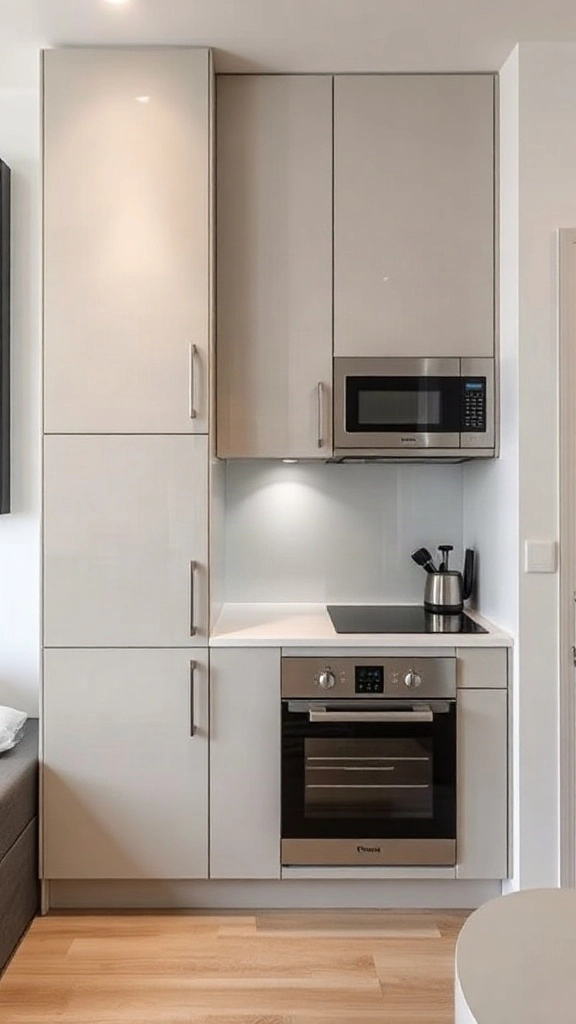
| Feature / Spec | Details |
|---|---|
| Style | Scandinavian Minimalist |
| Primary Color Palette | Monochromatic White |
| Ideal Room Size | Small/Studio |
| Focal Feature | Integrated Appliances |
Why This Layout Works: It’s the ultimate space-saver. By aligning everything on one wall, you open up the rest of the room for living.
How to Recreate It:
- Use floor-to-ceiling cabinets to maximize vertical storage.
- Hide the fridge behind a cabinet panel.
- Need more space? Check out our towel storage for small bathroom ideas to see how we handle tight layouts.
9. The Social Peninsula
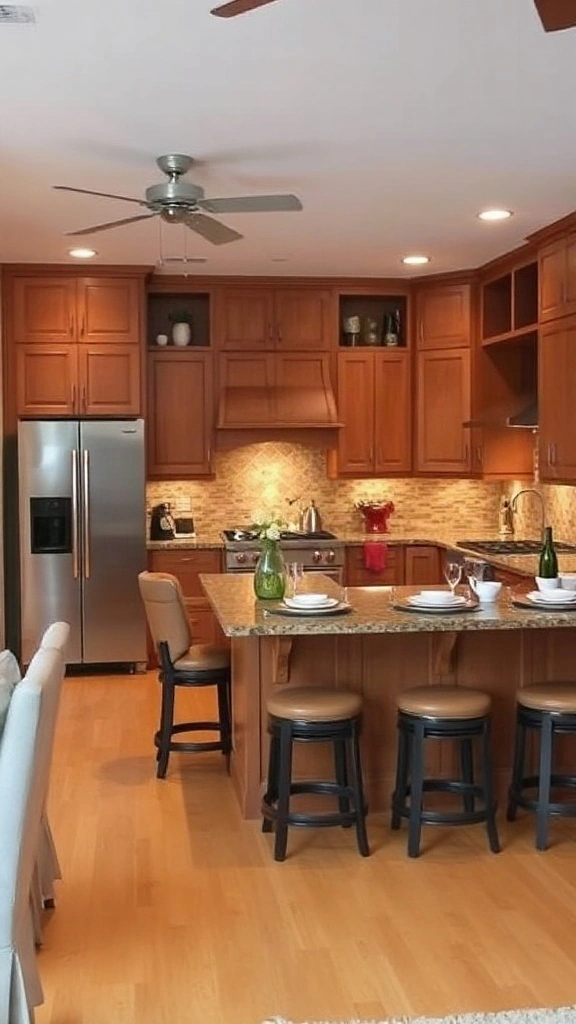
| Feature / Spec | Details |
|---|---|
| Style | Modern Farmhouse |
| Primary Color Palette | White, Black, Natural Wood |
| Ideal Room Size | Medium |
| Focal Feature | Seating Peninsula |
Why This Layout Works: A peninsula offers the benefits of an island without needing the massive square footage. It’s a great bridge between spaces.
How to Recreate It:
- Create a clear demarcation between the prep side and the guest side.
- Use pendant lights over the peninsula to define it as a zone.
- Ensure your interior design ideas drawing room flow naturally into this space.
10. Chef’s Zone Partition
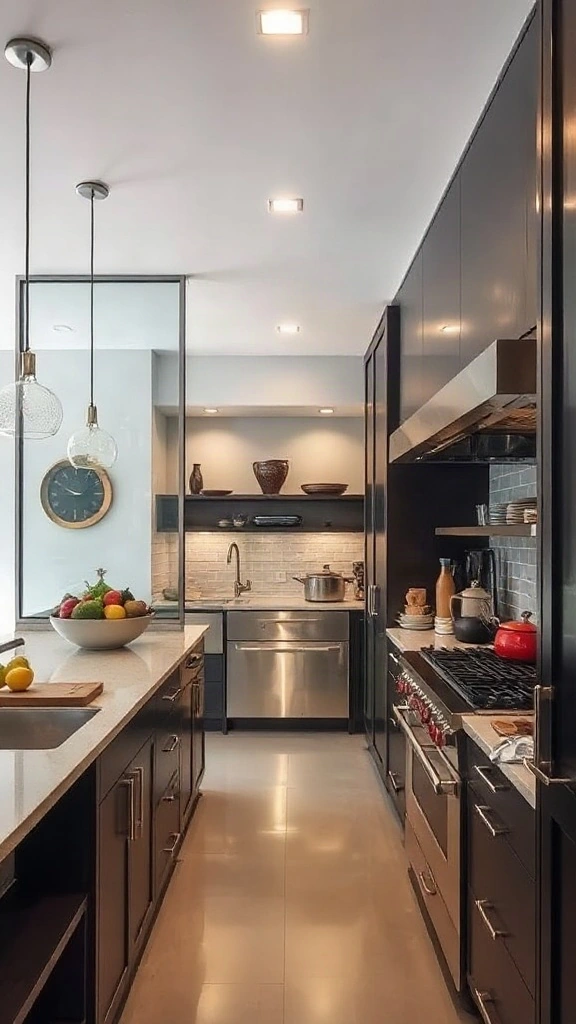
| Feature / Spec | Details |
|---|---|
| Style | Industrial/Commercial |
| Primary Color Palette | Steel, Concrete, Matte Black |
| Ideal Room Size | Large |
| Focal Feature | Glass Partition Wall |
Why This Layout Works: It keeps cooking smells and mess contained while maintaining an open visual feel. Perfect for serious home cooks.
How to Recreate It:
- Install a floor-to-ceiling steel and glass wall.
- Ensure high-quality ventilation inside the partition.
- Keep the interior of the zone strictly utilitarian.
11. Galley-to-Eat-In Hybrid
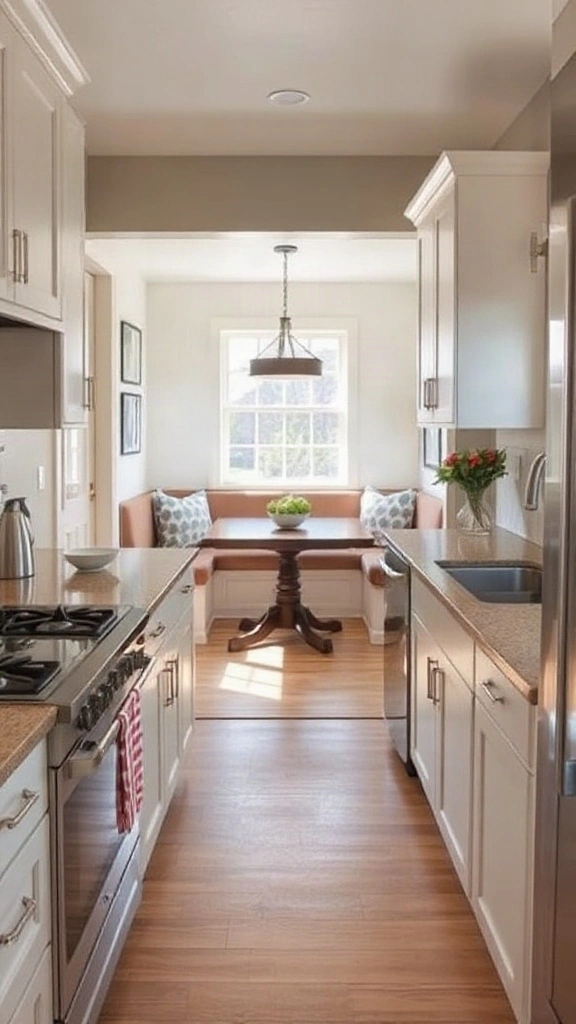
| Feature / Spec | Details |
|---|---|
| Style | Mid-Century Modern |
| Primary Color Palette | Teal, Walnut, Mustard |
| Ideal Room Size | Medium |
| Focal Feature | Built-in Bench Nook |
Why This Layout Works: It saves space by eliminating the need for a separate dining room table. It feels intimate and warm.
How to Recreate It:
- Use a banquette seat with hidden storage underneath.
- Match the wood of the bench to your kitchen cabinetry.
- Keep the lighting low and warm for evening meals.
12. Vertical Storage Focus
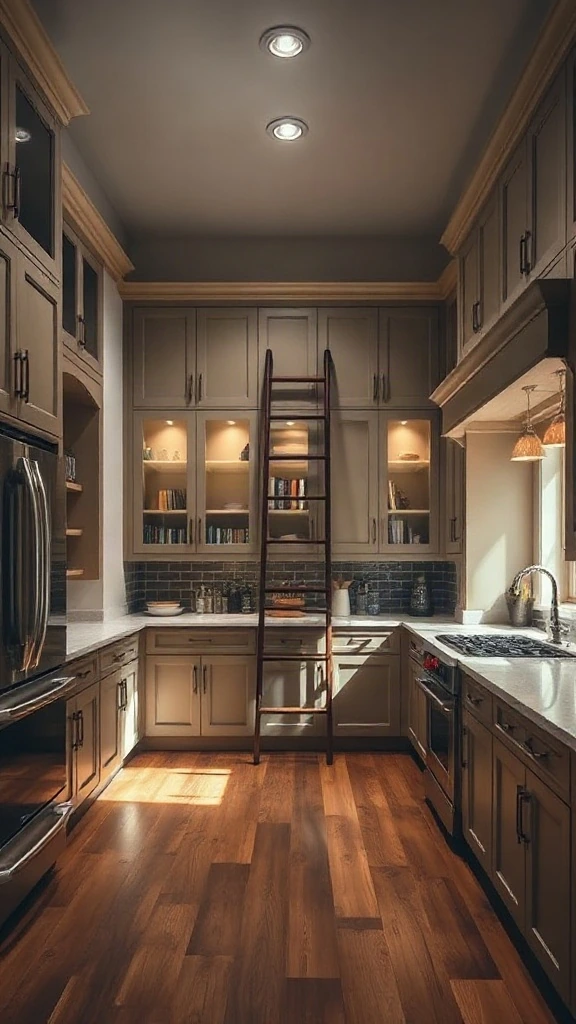
| Feature / Spec | Details |
|---|---|
| Style | Classic Library Style |
| Primary Color Palette | Deep Green, Gold, Walnut |
| Ideal Room Size | High Ceiling |
| Focal Feature | Rolling Ladder |
Why This Layout Works: If you have high ceilings, don’t waste the vertical space. It’s perfect for storing seasonal items you don’t need daily.
How to Recreate It:
- Invest in a sturdy rail system for the ladder.
- Use the top shelves for decorative jars or rarely used appliances.
- Ensure the ladder is functional and safe.
13. The Window-Centric Sink
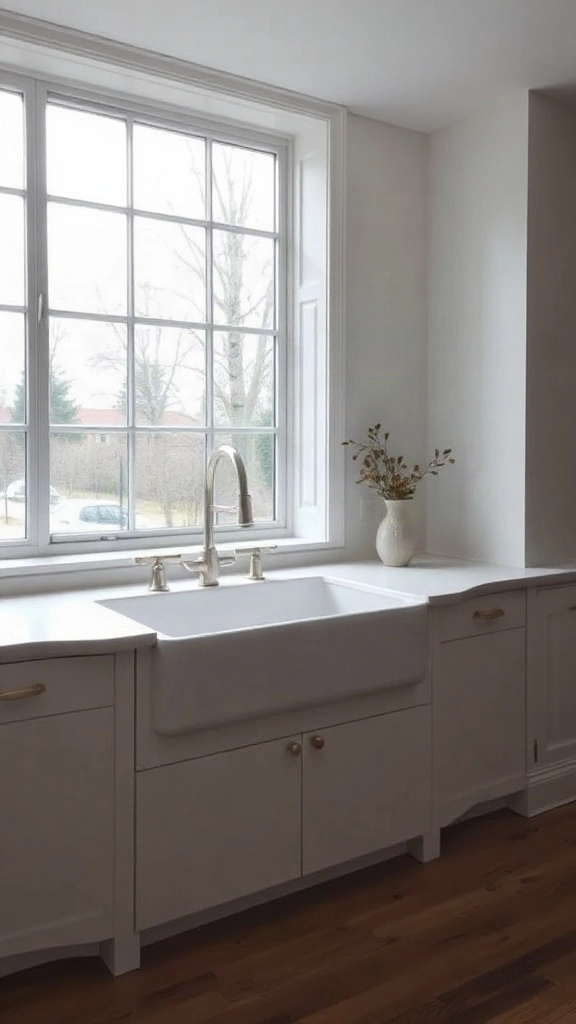
| Feature / Spec | Details |
|---|---|
| Style | Coastal/Casual |
| Primary Color Palette | White, Pale Blue, Sand |
| Ideal Room Size | Any |
| Focal Feature | View-focused Sink |
Why This Layout Works: Doing dishes is never fun, but a view makes it bearable. It brings natural light directly into your workspace.
How to Recreate It:
- Keep the window sill clear of clutter.
- Use a simple, elegant faucet that doesn’t block the view.
- Add a small herb garden on the sill.
14. Appliance Garage Efficiency
| Feature / Spec | Details |
|---|---|
| Style | Modern Functional |
| Primary Color Palette | Grey, White, Stainless Steel |
| Ideal Room Size | Medium |
| Focal Feature | Appliance Garage |
Why This Layout Works: Cluttered counters are the enemy of a good kitchen. An appliance garage hides your daily tools while keeping them accessible.
How to Recreate It:
- Build a dedicated cabinet section with a tambour door.
- Install outlets inside the garage for easy plugging.
- Keep only the daily essentials inside.
15. The Hidden Scullery
| Feature / Spec | Details |
|---|---|
| Style | Traditional Luxury |
| Primary Color Palette | White, Marble |
| Ideal Room Size | Large/Addition |
| Focal Feature | Secondary Scullery |
Why This Layout Works: It keeps your main kitchen looking like a showroom. All the heavy prep happens in the back room.
How to Recreate It:
- Use a pocket door to separate the two spaces.
- Include a second sink and dishwasher in the scullery.
- This is a perfect addition for a large home renovation.
16. Integrated Coffee Station
| Feature / Spec | Details |
|---|---|
| Style | Modern Minimalist |
| Primary Color Palette | Black, Wood, White |
| Ideal Room Size | Any |
| Focal Feature | Coffee Bar |
Why This Layout Works: It moves the morning traffic away from the main cooking triangle. It’s a small, luxurious touch that makes a huge difference.
How to Recreate It:
- Install a dedicated water line if possible.
- Use open shelving for mugs.
- Add a small fridge for milk.
17. The Curved Island Statement
| Feature / Spec | Details |
|---|---|
| Style | Organic Modern |
| Primary Color Palette | Warm Oak, Cream, Stone |
| Ideal Room Size | Large |
| Focal Feature | Curved Island |
Why This Layout Works: Curves are huge right now. They soften the harsh lines of a kitchen and make the room feel more organic and welcoming.
How to Recreate It:
- Work with a custom cabinet maker for the curved frame.
- Use a stone that can be cut to a curve.
- Keep the rest of the kitchen simple to let the island shine.
18. Floating Shelving Layout
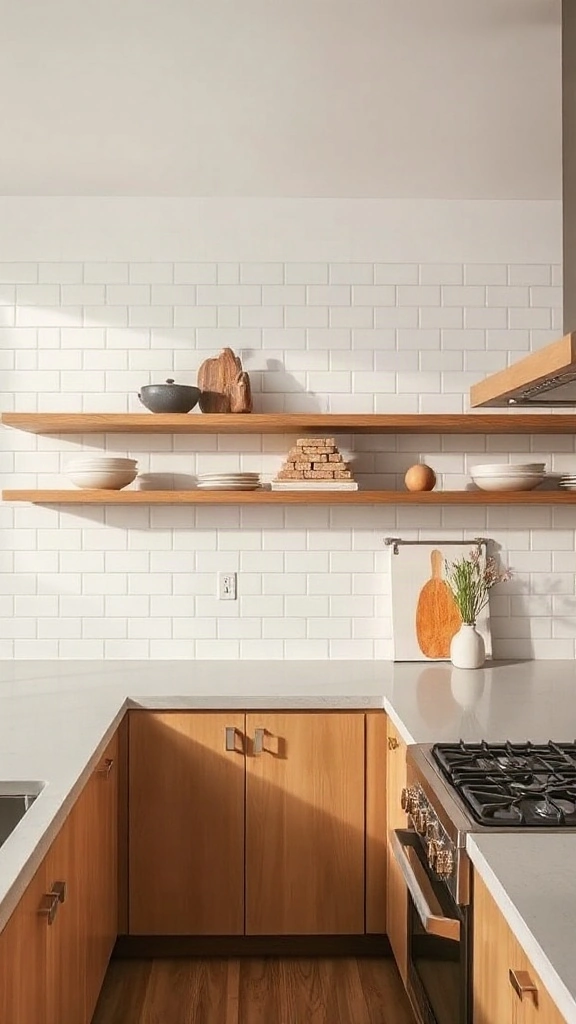
| Feature / Spec | Details |
|---|---|
| Style | Minimalist |
| Primary Color Palette | White, Oak, Grey |
| Ideal Room Size | Small |
| Focal Feature | Floating Shelves |
Why This Layout Works: It makes a small kitchen feel twice as big. It forces you to keep only what you love on display.
How to Recreate It:
- Use high-quality wood for the shelves.
- Keep the items on the shelves curated and clean.
- Use a statement tile for the wall behind the shelves.
19. The Galley Pass-Through
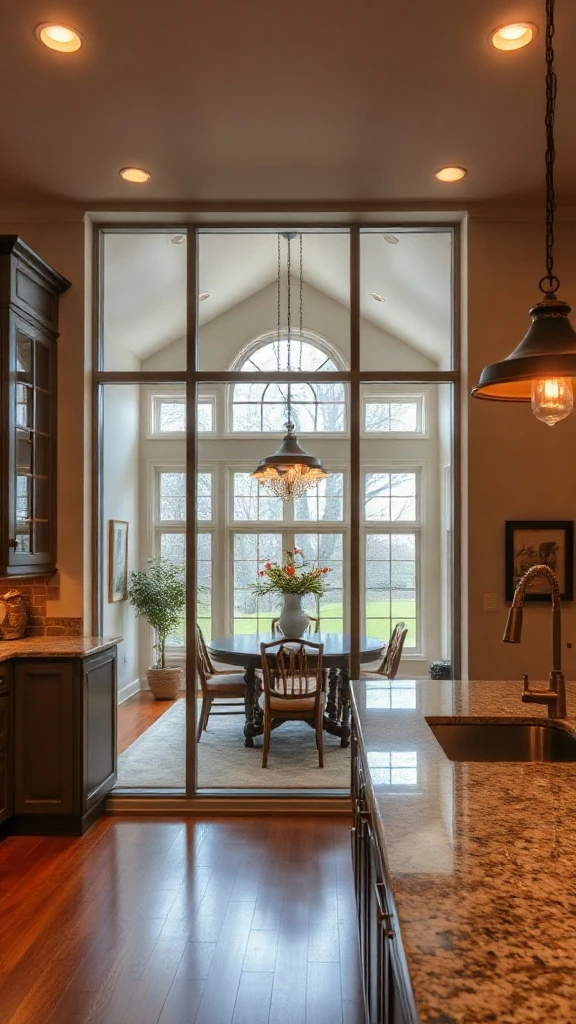
| Feature / Spec | Details |
|---|---|
| Style | Transitional |
| Primary Color Palette | Cream, Sage |
| Ideal Room Size | Small/Enclosed |
| Focal Feature | Pass-through Window |
Why This Layout Works: It connects an enclosed kitchen to the rest of the house without a full renovation. It’s perfect for serving food directly to the table.
How to Recreate It:
- Cut a large opening in the wall.
- Add a counter ledge to the opening.
- Frame the opening with trim that matches your kitchen cabinets.
20. Multi-Level Countertop
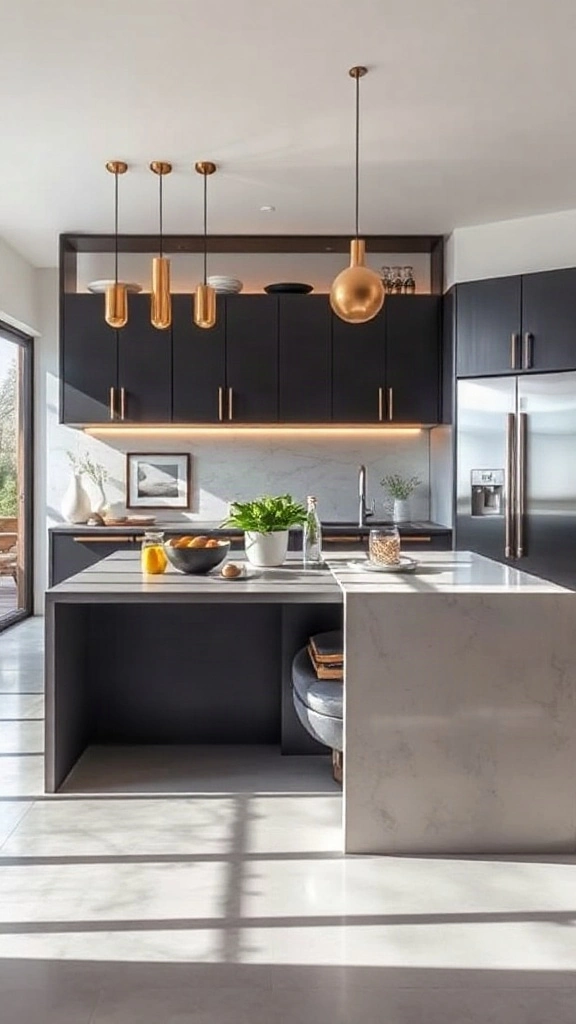
| Feature / Spec | Details |
|---|---|
| Style | Contemporary |
| Primary Color Palette | Dark Grey, White |
| Ideal Room Size | Medium |
| Focal Feature | Split-level Island |
Why This Layout Works: It hides the mess of the prep area from the seating area. It’s a genius way to maintain a clean look while cooking.
How to Recreate It:
- Use different materials for the two levels for visual interest.
- Ensure the lower level is at standard counter height (36 inches).
- Use bar stools for the higher level.
21. The Circular Flow Design
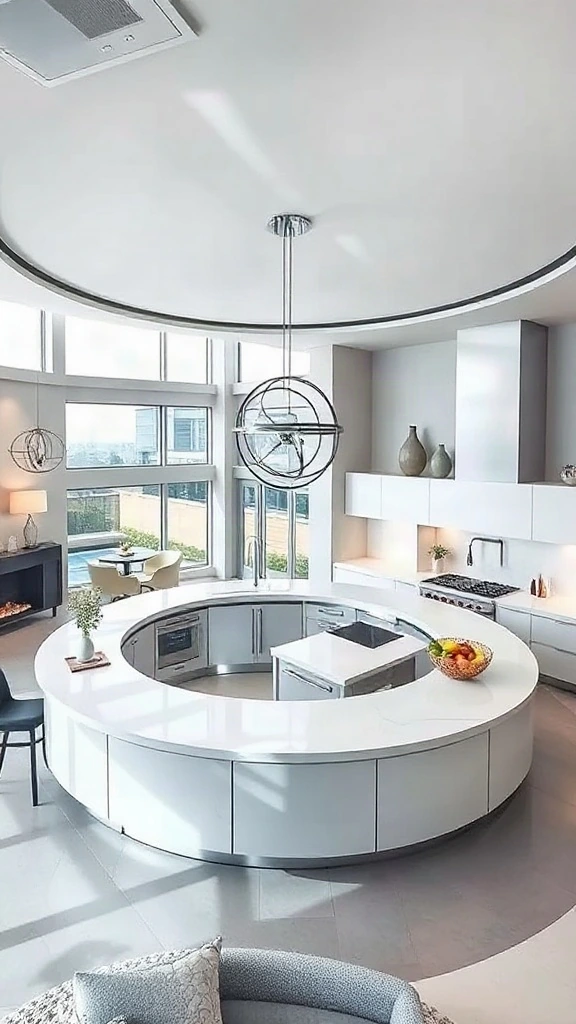
| Feature / Spec | Details |
|---|---|
| Style | Avant-Garde |
| Primary Color Palette | Bold Blue, White |
| Ideal Room Size | Very Large |
| Focal Feature | Circular Island |
Why This Layout Works: It eliminates sharp corners and creates a fluid, natural flow. It’s perfect for large families where people are constantly moving.
How to Recreate It:
- Requires a large, open footprint.
- Use custom curved cabinets to follow the island shape.
- Keep lighting centered over the island.
Frequently Asked Questions About Ideal Kitchen Layouts
What is the most efficient kitchen layout?
The L-shape and galley layouts are generally considered the most efficient because they minimize the distance between the stove, sink, and fridge. This reduces unnecessary steps while you cook.
How wide should kitchen aisles be?
For a single-cook kitchen, 36 to 42 inches is ideal. If you have two people cooking, aim for at least 48 inches to ensure you aren’t bumping into each other.
Is a kitchen addition worth it?
A kitchen addition is a major investment, but it often provides the best return on investment for home value and daily quality of life. Ensure you consult with a structural engineer before starting.
How do I choose the right color for my kitchen remodel?
Look at your home’s existing palette. If you want a timeless look, stick to neutrals like white or grey. For personality, look at Pantone color trends to find a shade that feels right for you.
Choosing the right layout is the first step in creating a space you’ll love for years. Focus on your workflow, be honest about your storage needs, and don’t be afraid to break the rules to make it your own.
If you found these ideas helpful, save them to your Pinterest boards and check out our other guides on cosyneststudio.com for more design inspiration.